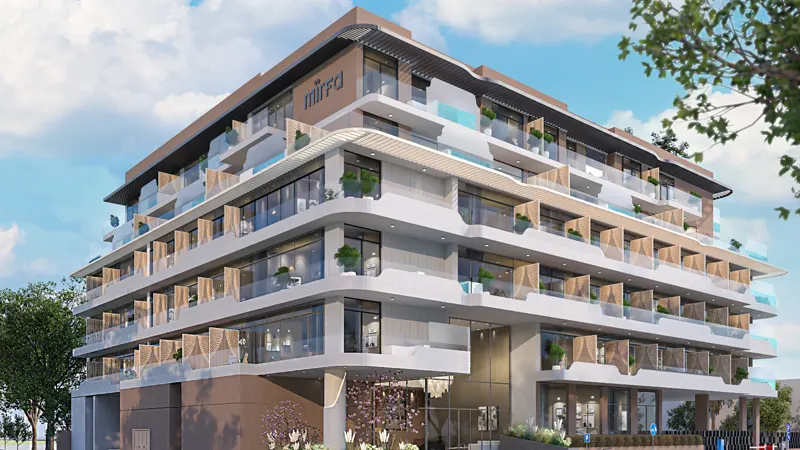
Starting FromAED 649.3K
Ashton Park at JVC
Jumeirah Village Circle
 Menu
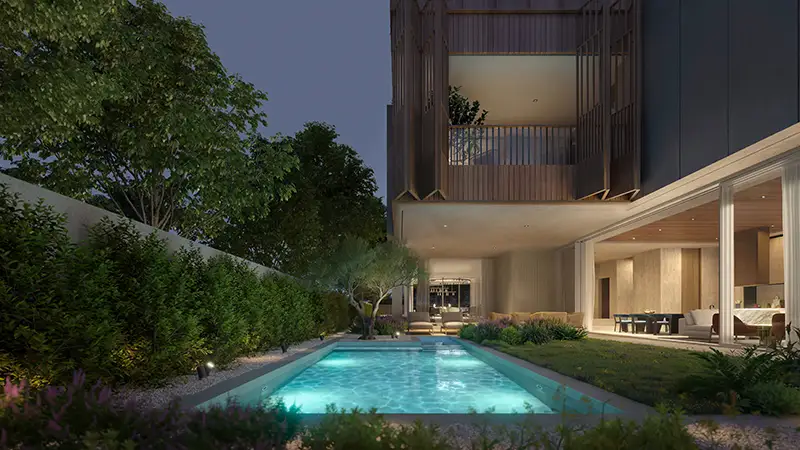
The floor plan range at Numa Reserve includes a variety of villa designs to suit family life, with 5, 6 and 7-bedroom villas. Each villa is planned around open living and dining spaces that connect closely with terraces and gardens, great for both relaxing and entertaining. Large bedrooms come with en-suite bathrooms, walk-in wardrobes and well-framed views through carefully placed windows. Kitchens sit at the heart of the home, with an open design and high-quality fittings and appliances. Most of the floor plans also include private basements, car lifts and staff quarters, making life much more convenient for modern families.
| Floor Plan | Category | Unit Type | Floor Details | Sizes | Type |
|---|---|---|---|---|---|
| Unit | 2 Bedrooms + Maid | PLOT 15 (Roof & Basement Floor) to PLOT O6 (Roof & Basement Floor) | 7750.00 to 10572.00 Sq Ft | Villa | |
| Unit | 3 Bedroom + Pool | PLOT 21 (Roof & Basement Floor) to PLOT O1 (Roof & Basement Floor) | 7750.00 to 15363.00 Sq Ft | Villa | |
| Unit | 4 Bedroom + Pool | PLOT 15 (Ground, First Floor) to PLOT O6 (Ground & First Floor) | 10427.00 to 15362.00 Sq Ft | Villa | |
| Unit | 5 Bedrooms + Pool + Maid | PLOT 10 (Ground, First & Roof Floor) to PLOT O9 (Ground, First & Roof Floor) | 6020.00 to 7500.00 Sq Ft | Villa |
Jumeirah Village Circle
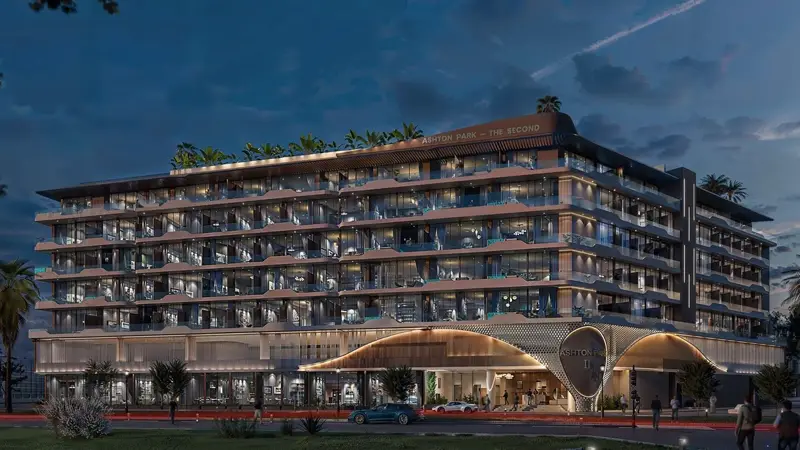
Jumeirah Village Circle
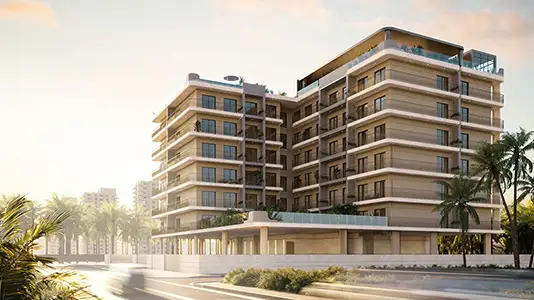
Dubai South

Azizi Developments

MAG Property Development

Rabdan Developments

Invest Group Overseas (IGO)