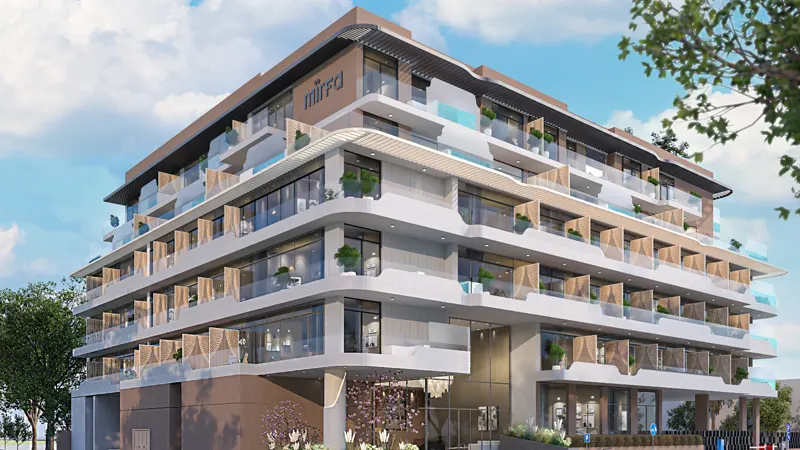
Starting FromAED 649.3K
Ashton Park at JVC
Jumeirah Village Circle
 Menu
By Mirfa IBC | Meydan Dubai
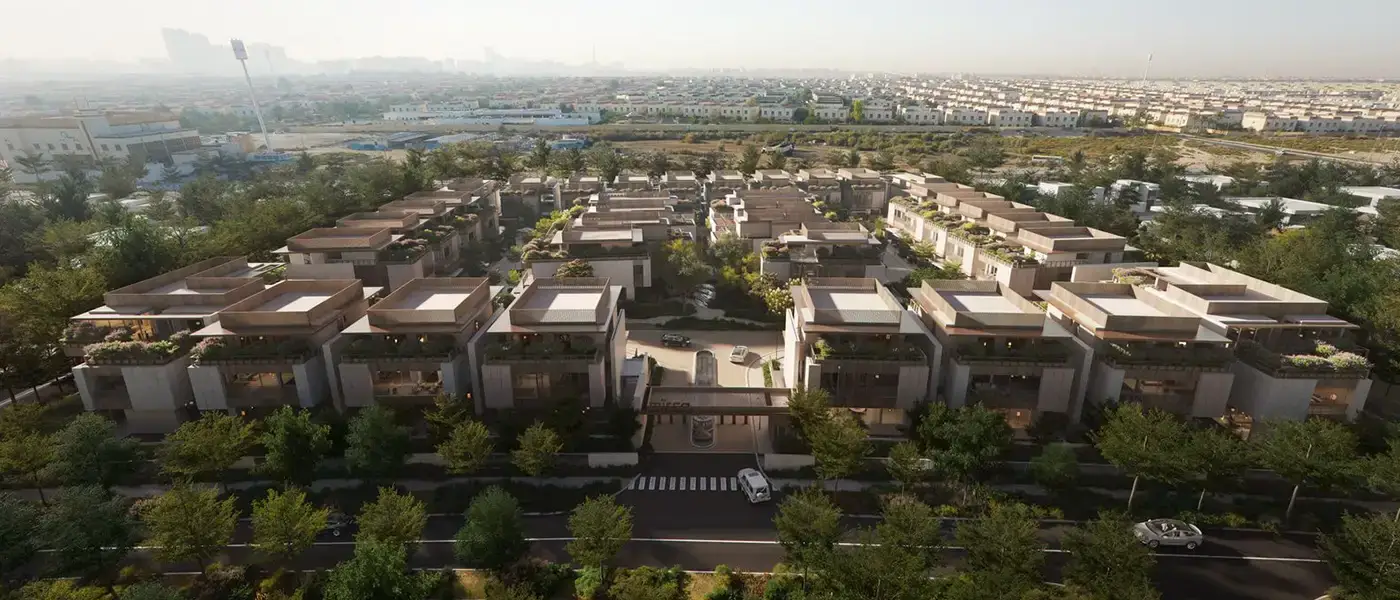
Walk through the gates of Numa Reserve at Meydan and you'll feel the change of pace right away. Developed by Mirfa IBC, it offers 5, 6 & 7-bedroom villas. Mornings here start with warm sunlight on private terraces, afternoons bring the far-off sound of children playing in shaded courtyards, and evenings are for long, slow dinners and conversation that runs late into the night. The project treats luxury as a quiet art: restrained, considered and deeply human. Materials are chosen to age well, proportions put comfort ahead of show, and every doorway is thought through so each arrival feels purposeful. The arrangement of rooms and gardens creates an everyday life that's generous but unpretentious, where family routines turn into lasting memories.
The location is prime and exclusive, in Meydan, a master-planned district with generous landscaping, family-friendly amenities and efficient links to the rest of the city. It's a neighbourhood that suits families who want easy access to schools, shops and leisure but would rather come home to a quieter, more park-like setting. From the development, you can reach Mohammed Bin Rashid City District 1, it's about twenty minutes to Downtown Dubai and the Burj Khalifa, about twenty minutes to Dubai International Airport, and there are easy roads towards Dubai Marina and the Palm.
The architecture is restrained and focused on intention and quality. Villas are arranged to frame views, create sheltered outdoor rooms, and let in plenty of daylight and cross-ventilation. The forms are simple but nuanced, using natural textures and a neutral colour palette so the buildings sit comfortably within the planted landscape. The homes also vary to meet different family needs. They start at a built-up area of around 6,020 square feet on plots of about 4,300 square feet, and go up to built-up areas of more than 15,300 square feet on plots of up to around 8,000 square feet for the largest residences.
Practicality and elegance meet in the detailing of the homes and the wider estate. The design features temperature-controlled swimming pools for year-round use, private courtyards and planted terraces for outdoor living, and high-quality appliance packages for family cooking and entertaining. Day-to-day parking and logistics are handled with practical solutions such as garages and car lifts, while plenty of storage, private wardrobes and smart-home features make everyday life easier. Discreet, modern security systems protect the calm of the neighbourhood without changing its character, and the landscape design links private and public outdoor spaces so that planting and shade become part of the experience.
Together, these elements create a relaxed lifestyle built for long-term living rather than show, giving families a place where design, comfort and careful specification work together to support everyday wellbeing.
5%
Down PaymentOn Booking Date30%
During Construction1st to 5th Installment65%
On Handover100% CompletionMeydan Dubai, Dubai
| Floor Plan | Category | Unit Type | Floor Details | Sizes | Type |
|---|---|---|---|---|---|
| Unit | 2 Bedrooms + Maid | PLOT 15 (Roof & Basement Floor) to PLOT O6 (Roof & Basement Floor) | 7750.00 to 10572.00 Sq Ft | Villa | |
| Unit | 3 Bedroom + Pool | PLOT 21 (Roof & Basement Floor) to PLOT O1 (Roof & Basement Floor) | 7750.00 to 15363.00 Sq Ft | Villa | |
| Unit | 4 Bedroom + Pool | PLOT 15 (Ground, First Floor) to PLOT O6 (Ground & First Floor) | 10427.00 to 15362.00 Sq Ft | Villa | |
| Unit | 5 Bedrooms + Pool + Maid | PLOT 10 (Ground, First & Roof Floor) to PLOT O9 (Ground, First & Roof Floor) | 6020.00 to 7500.00 Sq Ft | Villa |
Jumeirah Village Circle
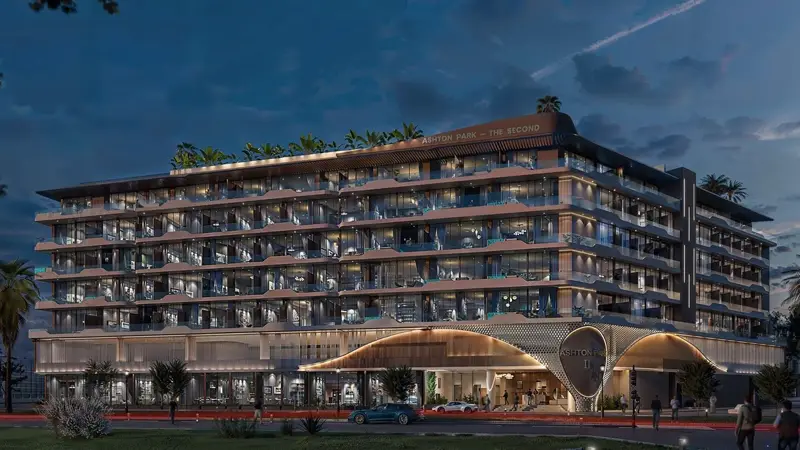
Jumeirah Village Circle
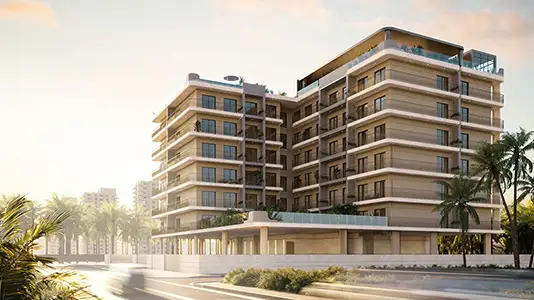
Dubai South

Azizi Developments

MAG Property Development

Rabdan Developments

Invest Group Overseas (IGO)