
Starting FromAED 3.8M
Palm Springs by Nakheel
Jebel Ali
 Menu
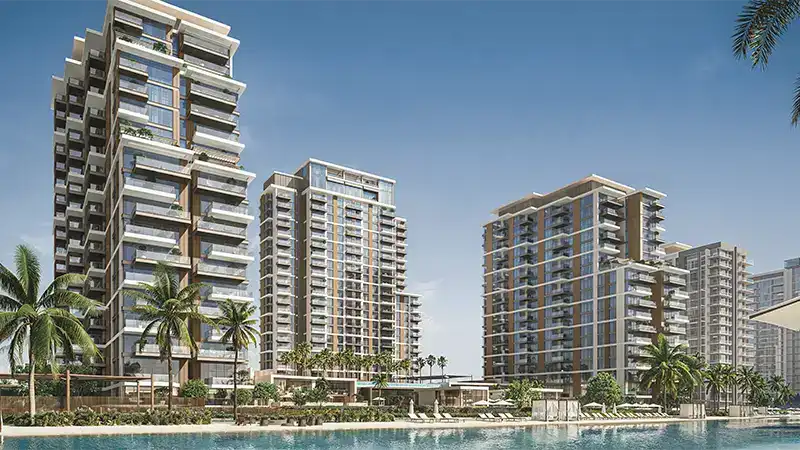
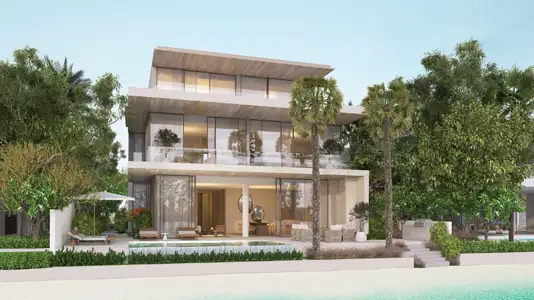
The floor plans at Naya Residences are designed for maximum efficiency, with 1 to 4-bedroom apartments, 3-bedroom lagoon villas and 5-bedroom penthouses. Options run from stylish apartments to grand four-bedroom homes, along with luxury penthouse suites and lagoon villas. Floor-to-ceiling windows, large balconies and open layouts give each home an easy flow between indoors and outdoors.
These residences offer private outdoor areas and direct lagoon access, so you get a rare chance at waterside living. Elegant finishes, modern kitchens and tasteful interiors give homes a fresh feel and lift everyday living.
| Floor Plan | Category | Unit Type | Floor Details | Sizes | Type |
|---|---|---|---|---|---|
| NAYA 4 to NAYA 6 | 1 Bedroom | TYPE 1A.1 to TYPE 1D.1 | 761.22 to 1118.80 Sq Ft | Apartment | |
| NAYA 4 to NAYA 6 | 2 Bedrooms | TYPE 2A.1 to TYPE 2M C.2 | 1158.63 to 2339.00 Sq Ft | Apartment | |
| NAYA 4 to NAYA 6 | 3 Bedrooms + Maid | TYPE 3A.1 to TYPE 3C.4 | 1262.67 to 3880.39 Sq Ft | Apartment | |
| LAGOON VILLA | 3 Bedrooms + Maid | TYPE V1-LOWER LEVEL to TYPE V2-UPPER LEVEL | 3744.33 to 3753.59 Sq Ft | Villa | |
| NAYA 6 | 4 Bedrooms + Maid | TYPE 4A.1 to TYPE B.2 | 2965.67 to 3928.29 Sq Ft | Apartment | |
| NAYA 5 | 5 Bedrooms + Pool + Maid | UNIT 2301-LOWER LEVEL to UNIT 2301-UPPER LEVEL | 8587.88 to 8587.88 Sq Ft | Penthouse |
Jebel Ali

Dubai Islands

Jebel Ali

Azizi Developments

MAG Property Development

Rabdan Developments

Azizi Developments