
Starting FromAED 3.8M
Palm Springs by Nakheel
Jebel Ali
 Menu
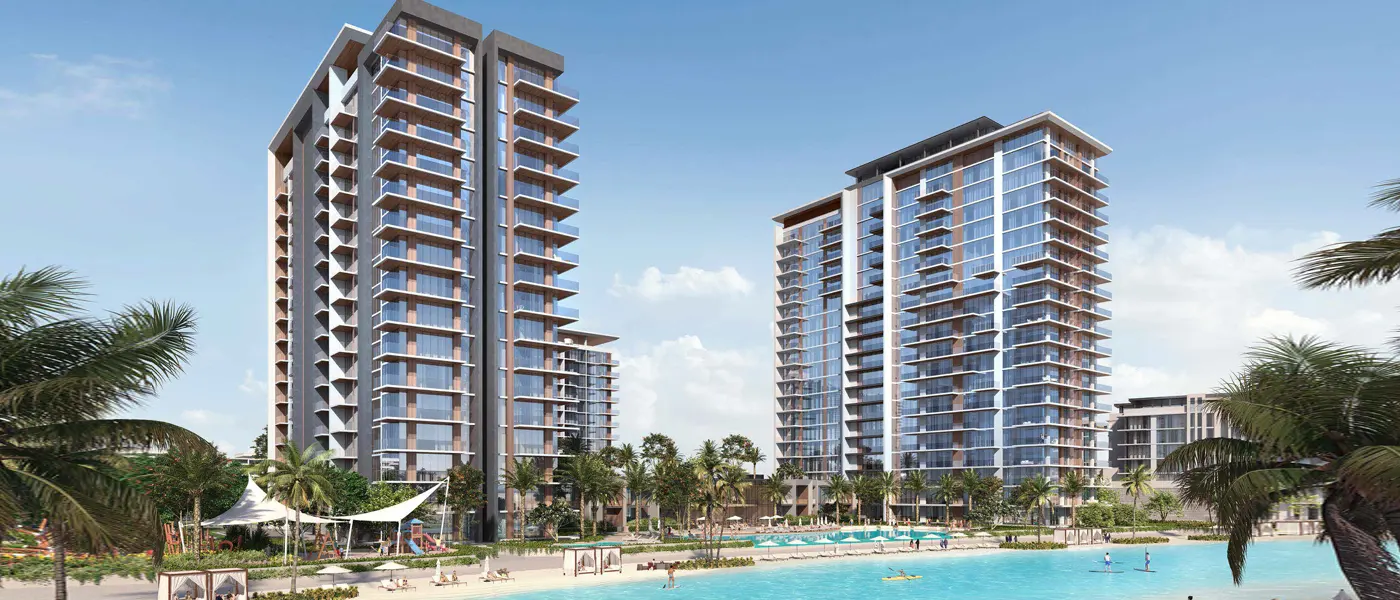
Naya at District One (D1) is a new development by Nakheel, offering premium 1 to 4 bedroom apartments and 3 bedroom villas in MBR City, Dubai. The complex is made up of three towers with distinctive glass designs, giving residents easy access to beachside calm and the lagoons. The towers rise 12, 16 and 19 floors, and each one has striking views of the crystal lagoon and the Dubai skyline.
Thanks to its location in District One (D1), residents can reach major highways easily, so getting around the city is simple. The community has 8.4 kilometres of cycling and running tracks surrounded by green spaces and lit at night by eco-friendly solar lights. Leisure spots like the Meydan Racecourse and Grandstand, the golf course and Meydan One Mall are right next door.
The development covers 24,000 square metres and stands out for its green-roof residential towers. Each tower has an elegant lobby with a secure entrance that's monitored 24/7, so residents feel safe. The whole place is designed around outdoor living, with plenty of amenities for wellbeing, relaxation and entertainment.
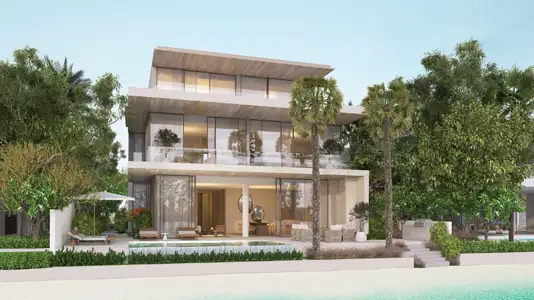
Life here centres on wellness, right beside the clear waters of a man-made crystal lagoon. It's a secure, gated community with lots of amenities for healthy outdoor living. The apartments and villas face the lagoons and have some of the best views of the District One community. In the four-bedroom apartments, you can take in the skyline from an oversized soaking tub, and the large layouts with quality fixtures make family hosting easy.
There's a full range of amenities to make daily life better. You'll find wide green spaces and a rooftop lounge with a terrace in Tower 1 for unwinding. A modern fitness centre, an infinity pool, a shaded kids' pool and children's playgrounds mean there's something for everyone. Sports fans can use the basketball court and sports court, and more than 8.4 kilometres of landscaped cycling and running tracks help you stay active. The whole community is secure and gated, giving residents peace of mind.
 Dining OutletsWhere good food is served to people, often in a formal way.
 GymnasiumFully equipped fitness centre
 Kids Play AreaAn area used for outdoor play or recreation, especially by children
 Parks and Leisure AreasAccess to parks & recreation facilities leads to healthy lifestyles.
 RestaurantsTreat your inner foodie by serving authentic flavors.
 Retail OutletsOffers everything you need to sustain your lifestyle.
 SupermarketA self-service shop offering a wide variety of food & household products.
 Swimming PoolResident pools with sun decks
20%
Down PaymentOn Booking Date60%
During Construction1st to 6th Installment20%
On Handover100% CompletionMohd Bin Rashid City, Dubai
 Burj Al Arab15 minutes
 Business Bay8 minutes
 Downtown Dubai16 minutes
 Dubai Design District12 minutes
 Dubai International Airport18 minutes
 Meydan Racecourse9 minutes
| Floor Plan | Category | Unit Type | Floor Details | Sizes | Type |
|---|---|---|---|---|---|
| 1 Bedroom to Typical Floor plan | 1 Bedroom | 1 Bedroom to 1 Bedroom, Level 3-16 Typical, Apartment | 715.00 to 959.00 Sq Ft | Apartment | |
| Floor Plan to Layout Plan | Floor Plan to Layout Plan | Ground Level to Typical Levels, 3-13 | Various Sizes | Apartment | |
| 2 Bedroom to Typical Floor plan | 2 Bedrooms | 2 Bedroom to 2 Bedroom, Level 3-16 Typical | 1138.00 to 2171.00 Sq Ft | Apartment | |
| 3 Bedroom to Typical Floor plan | 3 Bedrooms + Maid | 3 Bedroom, Apartment 1 to 3 Bedroom, Apartment 7 | 1980.00 to 3119.00 Sq Ft | Apartment | |
| 4 Bedroom to Typical Floor plan | 4 Bedrooms + Maid | 4 Bedroom, Apartment 2, Level 19 to 4 Bedroom, Apartment 6, Level 14-18 | 4510.00 to 4511.00 Sq Ft | Apartment |
Jebel Ali

Dubai Islands

Jebel Ali

Azizi Developments

MAG Property Development

Rabdan Developments

Azizi Developments