
Starting FromCall Us
Aris by Grid
Grid Properties
 Menu
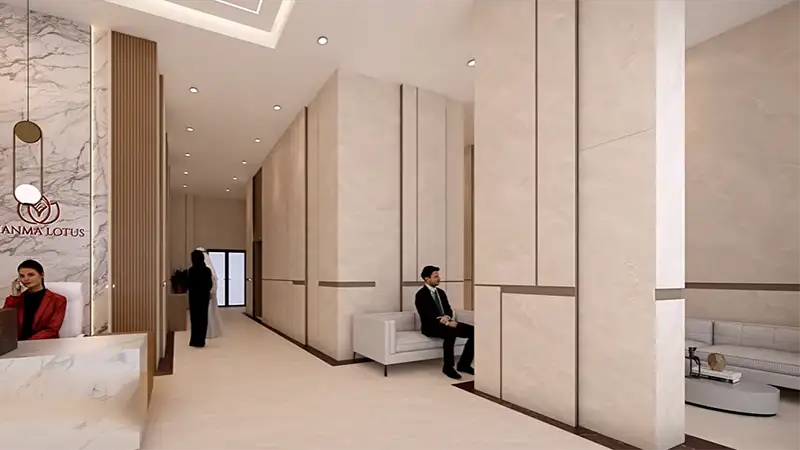
Nanma Lotus sits within the master plan district of Dubai South, a fully planned community designed to support every part of urban life. The seven-storey building fits comfortably into its residential neighbourhood, adding to a human-scale streetscape rather than towering over it. The ground floor is planned for clear residential access and shared circulation, while the upper floors are given over entirely to the homes that make up the building. The wider plan is still growing, and the building is well placed to benefit from every new amenity, transport link and commercial project the district brings.
Grid Properties

Greenfield Real Estate Development

Dubai South

Dubai South