
Starting FromCall Us
Aris by Grid
Grid Properties
 Menu
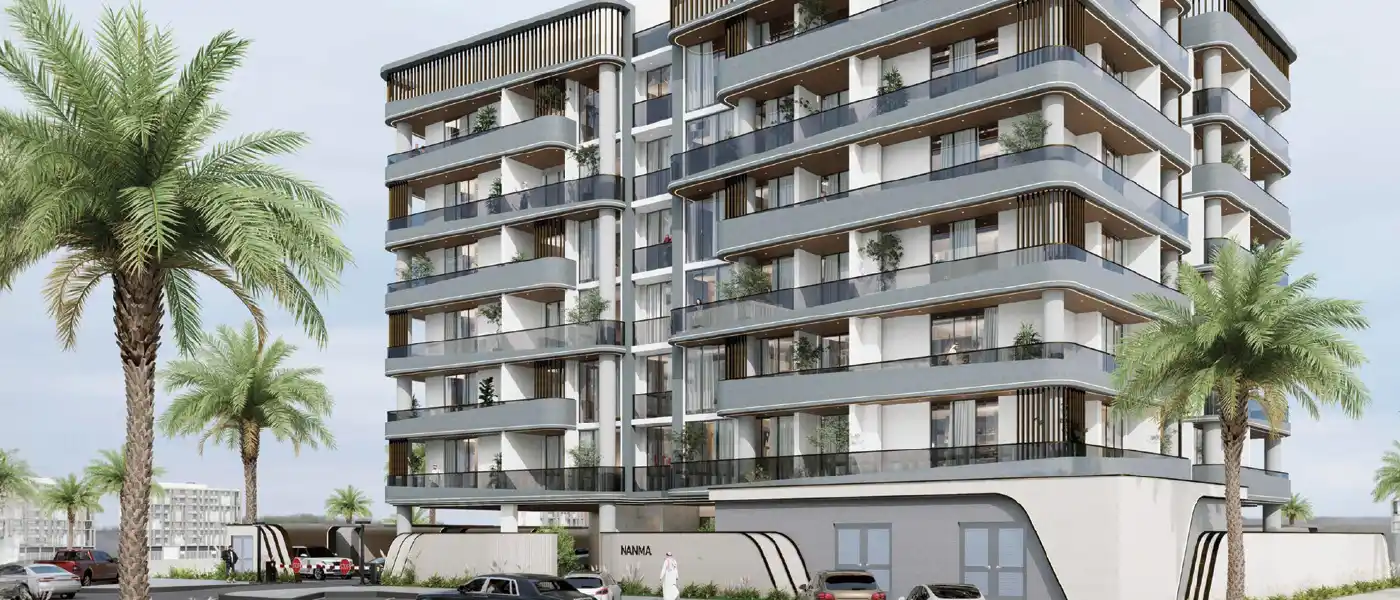
Nanma Lotus at Dubai South is a low-rise residential development under construction by Nanma Properties, offering a premium choice of studios and 2-bedroom apartments. It sits at the southern edge of Dubai, where a new city is taking shape with real purpose. This seven-storey building of 79 homes stands where new infrastructure meets genuine everyday liveability for the next generation. It's a development that sees the appeal of Dubai South not as a promise still waiting to happen, but as a place that's already gaining density, connectivity and character every quarter. The name Lotus carries its own design intent: a flower that reaches its most striking form by emerging, and a building that earns its identity through thoughtful use of space rather than grandeur.
The design is built around a clear idea of who will live here. That means professionals drawn by the nearby Al Maktoum International Airport and the Expo City Dubai area, and young families or couples looking for a foothold in a community with real daily infrastructure, without the premium price of more established Dubai addresses. The building's size is a deliberate choice. It keeps a residential intimacy that towers can't match, while still offering the build quality and full set of amenities that residents at this price point rightly expect. Every home is planned to get the most from its footprint, with layouts that show the developer has paid attention to how people actually use their space.
The area is one of the emirate's most important long-term urban projects. Planned as a self-contained city anchored by what will be the world's largest airport when complete, Dubai South is drawing steady investment from both government and private developers. The building places itself within this growth not as a speculative bet on the future, but as a well-timed commitment to a district whose basics are already strong. Access to the Expo Road network, nearby community retail, schools and healthcare, and the growing business scene of Dubai South together support potential rental demand.
 Rooftop GymHigh-rise fitness with views.
 Swimming PoolResident pools with sun decks
70%
During ConstructionEasy Installments30%
On Handover100% CompletionDubai South, Dubai
| Floor Plan | Category | Unit Type | Floor Details | Sizes | Type |
|---|---|---|---|---|---|
| 1st, 3rd & 5th Floor to 6th Floor | Studio | Type 01 to Type 13 | 304.62 to 416.13 Sq Ft | Apartment | |
| Layout Plan | Typical Floor Plan | 1st, 3rd & 5th Floor to 6th Floor | Various Sizes | Apartment | |
| 1st, 3rd & 5th Floor to 6th Floor | 2 Bedrooms | Type 01 to Type 14 | 979.62 to 1462.71 Sq Ft | Apartment |
Grid Properties

Greenfield Real Estate Development

Dubai South

Dubai South