
Starting FromAED 2.62M
City Walk Crestlane 2 by Meraas
City Walk
 Menu
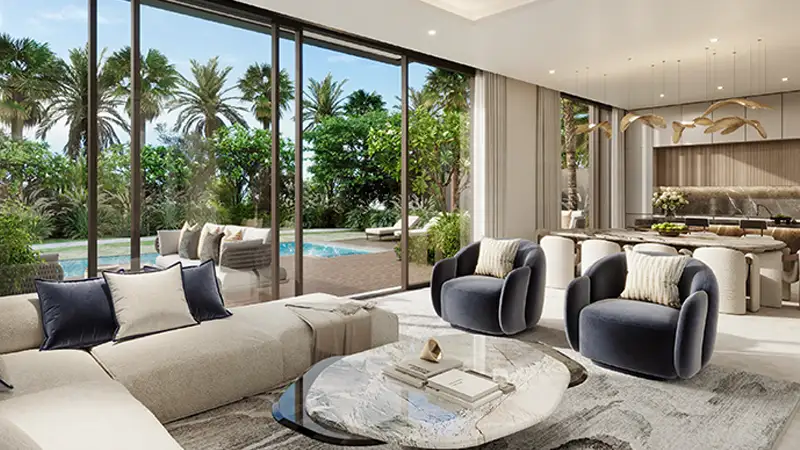
Nad Al Sheba Gardens Phase 9 offers a fine choice of spacious floor plans across 3-bedroom townhouses and 4 to 7-bedroom villas. The G+1 and G+2 townhouses have open-plan living and dining rooms, large windows and easygoing terraces. The villas pair modern architecture with practical touches, including double-height living areas, master suites with walk-in wardrobes and large balconies. Smart zoning separates the bedrooms from open, flowing spaces where the whole family can spend time together.
| Floor Plan | Category | Unit Type | Floor Details | Sizes | Type |
|---|---|---|---|---|---|
| Unit | 4 Bedroom + Pool + Maid | Villa to Villa G+1 (M) | 3923.66 to 4795.54 Sq Ft | Villa | |
| Unit | 5 Bedrooms + Pool + Maid | Villa to Villa G+1 (M) | 5651.16 to 5679.25 Sq Ft | Villa | |
| Unit | 6 Bedrooms + Pool + Maid | Villa to Villa (M) | 6872.86 to 6872.86 Sq Ft | Villa | |
| Unit | 7 Bedrooms + Pool + Maid | Villa to Villa (M) | 8705.96 to 8705.96 Sq Ft | Villa |
City Walk

Dubailand

City Walk

City Walk

Binghatti Developers

Invest Group Overseas (IGO)

LEOS Developments

Abou Eid Development