
Starting FromAED 2.62M
City Walk Crestlane 2 by Meraas
City Walk
 Menu
By Meraas | Nad Al Sheba
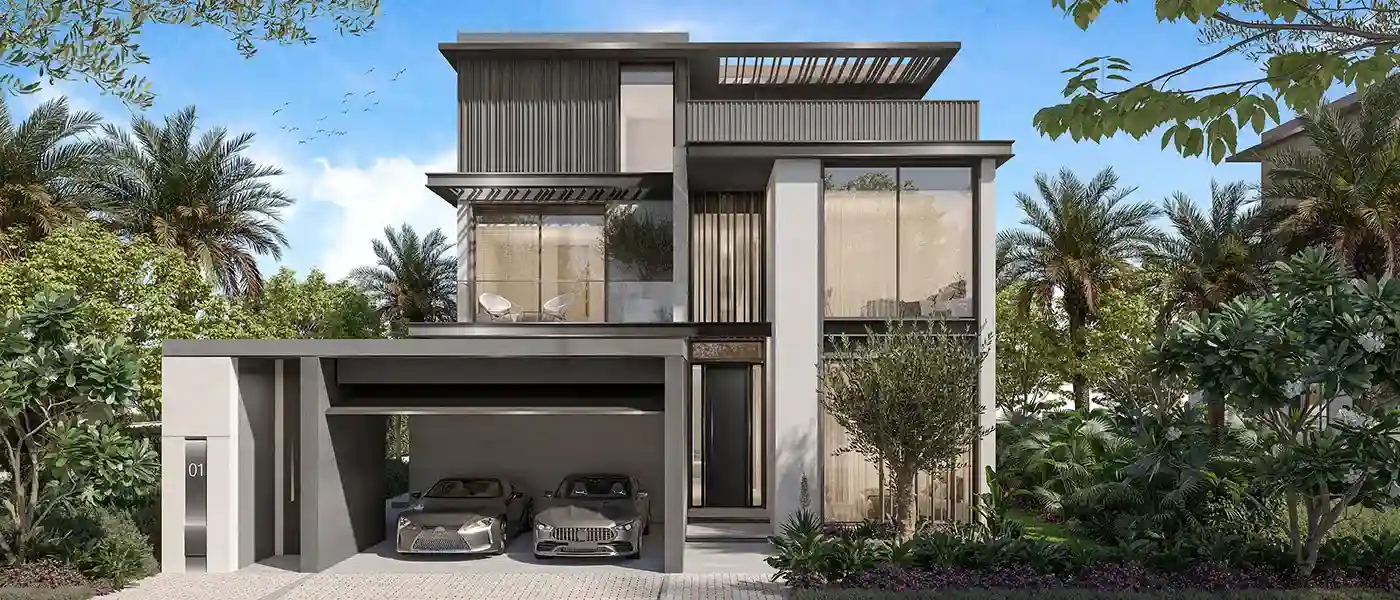
Nad Al Sheba Gardens Phase 9 by Meraas is an upcoming residential development offering brand new 3-bedroom townhouses and 4 to 7-bedroom villas. This new phase builds on the success of the earlier ones and adds improved features, bringing together modern grandeur and lasting class for a lifestyle that's both refined and forward-looking. It's more than a place to live. It's a carefully curated way of life, where every day comes with lush greenery, fine architecture and a real sense of belonging.
From the moment you arrive, you can feel a place where individuality meets energy. There are landscaped walkways, gardens carried on the breeze and striking architecture. Comfort is built into every surface and shade, with roomy interiors that open onto airy terraces, plenty of light from floor-to-ceiling windows and a warm, lively feel.
This phase will include a range of well-designed townhouses and villas, each one an architectural piece in its own right. Clean lines, bronze-coloured metallic screens and natural stone accents give them a look that's modern yet timeless. Inside, double-height living rooms create a sense of space, while terraces off each room and private gardens offer quiet moments of calm.
 A Neighborhood ParkLush green escape steps from home, perfect for strolls and picnics.
 ClubhouseResidents-only social spaces
 Community ParksFamily-friendly open areas for fun and connection.
 Event LawnOpen green space designed for community gatherings, and outdoor functions.
 Kids Play AreaAn area used for outdoor play or recreation, especially by children
 MosquesPeaceful spaces for daily prayers.
 Outdoor AmphitheaterOpen venue for cultural events.
 PoolRefreshing swimming experience for all.
 Retail OutletsOffers everything you need to sustain your lifestyle.
 SchoolsHigh-quality education within community.
20%
Down PaymentOn Booking Date60%
During Construction1st to 7th Installment20%
On Handover100% CompletionNad Al Sheba, Dubai
| Floor Plan | Category | Unit Type | Floor Details | Sizes | Type |
|---|---|---|---|---|---|
| Unit | 4 Bedroom + Pool + Maid | Villa to Villa G+1 (M) | 3923.66 to 4795.54 Sq Ft | Villa | |
| Unit | 5 Bedrooms + Pool + Maid | Villa to Villa G+1 (M) | 5651.16 to 5679.25 Sq Ft | Villa | |
| Unit | 6 Bedrooms + Pool + Maid | Villa to Villa (M) | 6872.86 to 6872.86 Sq Ft | Villa | |
| Unit | 7 Bedrooms + Pool + Maid | Villa to Villa (M) | 8705.96 to 8705.96 Sq Ft | Villa |
City Walk

Dubailand

City Walk

City Walk

Binghatti Developers

Invest Group Overseas (IGO)

LEOS Developments

Abou Eid Development