
Starting FromAED 2.62M
City Walk Crestlane 2 by Meraas
City Walk
 Menu
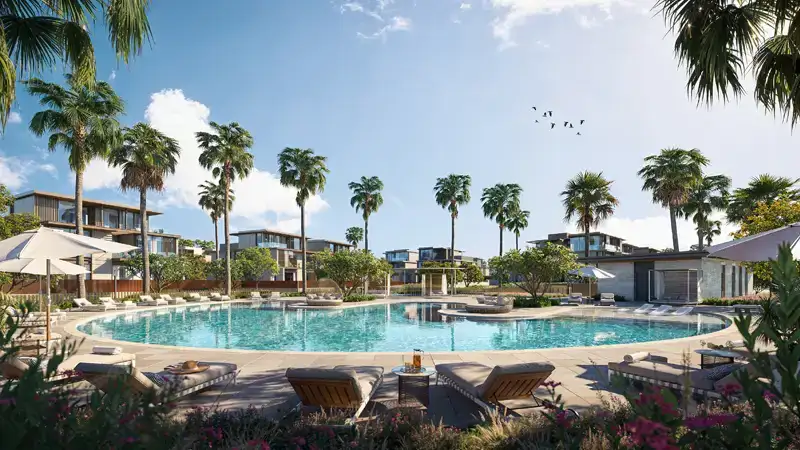
The 3-bedroom townhouses and 4 to 7 bedroom villas at Nad Al Sheba Gardens Phase 8 & 9 come with smartly planned floor layouts. The spacious designs connect indoor and outdoor areas smoothly, and large windows bring in plenty of natural light for a bright, airy feel. Every room is laid out for its purpose, from the big living room where the family gathers to the master bedroom with its own balcony and wide views of the landscaped grounds. The kitchens come with the latest equipment and are designed for both precision and comfort.
| Floor Plan | Category | Unit Type | Floor Details | Sizes | Type |
|---|---|---|---|---|---|
| 4PLEX to 6PLEX | 3 Bedrooms + Maid | TH1-G2-END-UNIT 1 to TH3-G1-MIDDLE-UNIT 5 | 2705.40 to 3291.71 Sq Ft | Townhouse | |
| Unit | 4 Bedroom + Pool + Maid | VILLA to VILLA (M) | 4795.54 to 4795.54 Sq Ft | Villa | |
| Unit | 5 Bedrooms + Pool + Maid | VILLA to VILLA (M) | 5651.16 to 5651.16 Sq Ft | Villa | |
| Unit | 6 Bedrooms + Pool + Maid | VILLA to VILLA (M) | 6872.86 to 6872.86 Sq Ft | Villa | |
| Unit | 7 Bedrooms + Pool + Maid | VILLA to VILLA (M) | 8705.96 to 8705.96 Sq Ft | Villa |
City Walk

Dubailand

City Walk

City Walk

Binghatti Developers

Invest Group Overseas (IGO)

LEOS Developments

Abou Eid Development