
Starting FromAED 2.62M
City Walk Crestlane 2 by Meraas
City Walk
 Menu
By Meraas | Nad Al Sheba
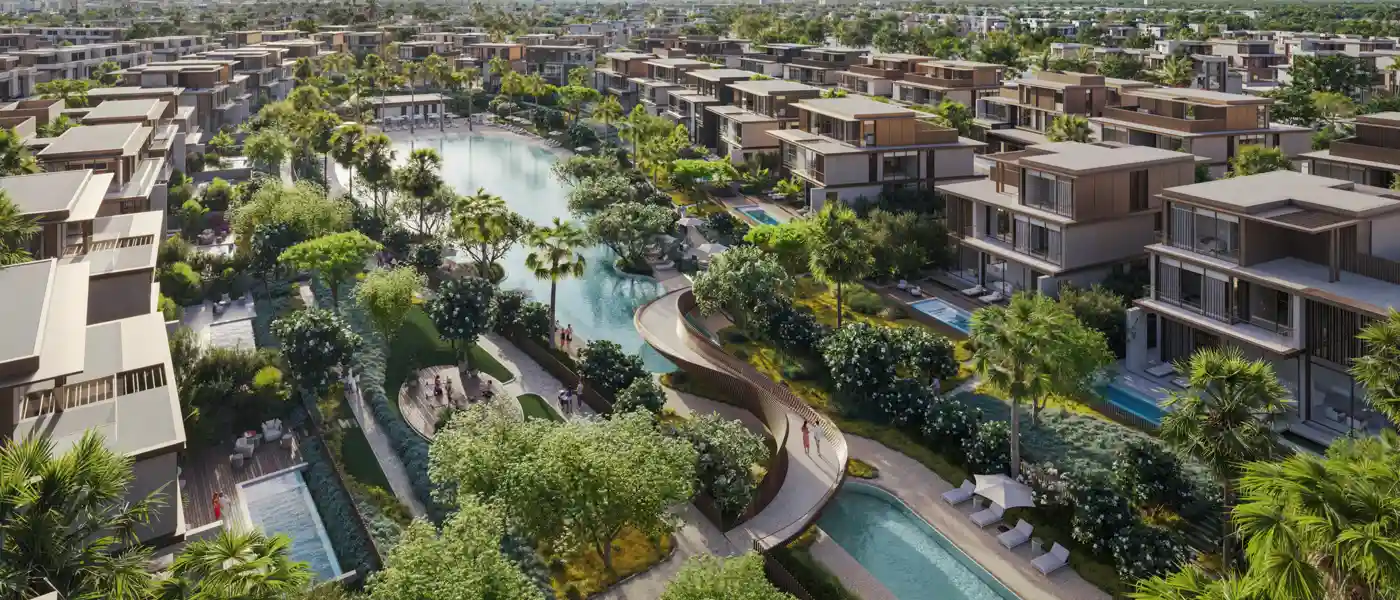
Nad Al Sheba Gardens Phase 8 & 9 is an exclusive residential development by renowned Meraas, offering premium 3-bedroom townhouses and 4 to 7-bedroom villas. In a city where so many skylines look the same, this new series stands out as a bold, three-dimensional statement of individuality and style. The facade isn't just an exterior here. It's a living canvas, and every curve, texture and line has a job to do. The architecture tells a story, and each unit is designed to be its own statement: fluid, unique and clearly modern. It speaks with quiet grace and fine craftsmanship. It doesn't shout to make a point, yet it still draws every eye.
Nad Al Sheba sits in one of Dubai's greener areas and brings together residential comfort and a natural setting. Its central location keeps you close to the city's key destinations. The gated community is meant to give you calm and room to relax, away from the noise of the big city, while you still enjoy plenty of facilities.
The homes mix modern design, sophistication and generous space, so residents get a high level of comfort and style. They've been carefully planned to let as much light as possible into every room. That creates a bright, welcoming feel and helps people connect with the look of their surroundings.
What makes the development different is its focus on complete living, where body and mind are both looked after. The community has large green areas with parks, peaceful yoga lawns and theatre grounds, so people can rest and recharge whenever they like. Walking, cycling and running tracks wind through the gardens and make it easy for residents to stay active and live a healthier life.
One of its standout features is the focus on a close, family-oriented community. The infrastructure and shared spaces are designed to help neighbours meet and get to know each other. Being gated, the community feels secure and private, a safe place for families to grow. Alongside its residential services, it offers a wide range of facilities that cover the needs of modern living, including premium recreational facilities, educational institutions and other amenities that give residents everything they need for a full life.
In short, Nad Al Sheba Gardens brings together high-end living, peace and a real sense of neighbourhood. A first-rate lifestyle in one of Dubai's most vibrant areas is another strong reason to choose this exclusive project as your future home. With its distinctive design, wealth of amenities and aim to build a community where people can thrive, the development is set to raise the bar for residential living.
 A Neighborhood ParkLush green escape steps from home, perfect for strolls and picnics.
 ClubhouseResidents-only social spaces
 Community ParksFamily-friendly open areas for fun and connection.
 Event LawnOpen green space designed for community gatherings, and outdoor functions.
 Kids Play AreaAn area used for outdoor play or recreation, especially by children
 MosquesPeaceful spaces for daily prayers.
 Outdoor AmphitheaterOpen venue for cultural events.
 PoolRefreshing swimming experience for all.
 Retail OutletsOffers everything you need to sustain your lifestyle.
 SchoolsHigh-quality education within community.
20%
Down PaymentOn Booking Date60%
During Construction1st to 7th Installment20%
On Handover100% CompletionNad Al Sheba, Dubai
| Floor Plan | Category | Unit Type | Floor Details | Sizes | Type |
|---|---|---|---|---|---|
| 4PLEX to 6PLEX | 3 Bedrooms + Maid | TH1-G2-END-UNIT 1 to TH3-G1-MIDDLE-UNIT 5 | 2705.40 to 3291.71 Sq Ft | Townhouse | |
| Unit | 4 Bedroom + Pool + Maid | VILLA to VILLA (M) | 4795.54 to 4795.54 Sq Ft | Villa | |
| Unit | 5 Bedrooms + Pool + Maid | VILLA to VILLA (M) | 5651.16 to 5651.16 Sq Ft | Villa | |
| Unit | 6 Bedrooms + Pool + Maid | VILLA to VILLA (M) | 6872.86 to 6872.86 Sq Ft | Villa | |
| Unit | 7 Bedrooms + Pool + Maid | VILLA to VILLA (M) | 8705.96 to 8705.96 Sq Ft | Villa |
City Walk

Dubailand

City Walk

City Walk

Binghatti Developers

Invest Group Overseas (IGO)

LEOS Developments

Abou Eid Development