
Starting FromAED 2.62M
City Walk Crestlane 2 by Meraas
City Walk
 Menu
Nad Al Sheba Gardens Phase 7 offers a varied range of floor plans, with 3-bedroom townhouses and 4 to 7 bedroom villas. The 3-bedroom townhouses come in G+1 and G+2 layouts, with sleek exteriors, bronze aluminium screens and large windows that fill the rooms with natural light. Built for modern living, they have spacious double-height ceilings and open-plan layouts that add comfort and function. The villas have distinctive architecture and well-thought-out layouts. The 4-bedroom villas feature open-plan living areas, private gardens and luxurious master suites, while the 5 to 7-bedroom villas go further with G+2 layouts, built-in lifts and large terraces.
| Floor Plan | Category | Unit Type | Floor Details | Sizes | Type |
|---|---|---|---|---|---|
| 4PLEX to 6PLEX | 3 Bedroom + Pool + Maid | TH1-G2-END-UNIT 1 to TH3-G1-MIDDLE-UNIT 5 | 2705.40 to 3291.71 Sq Ft | Townhouse | |
| 4 Bedroom | 4 Bedroom + Pool + Maid | 4BR to 4BR (MIRRORED) | 4795.32 to 4795.32 Sq Ft | Villa | |
| 5 Bedroom | 5 Bedrooms + Pool + Maid | 5BR to 5BR (MIRRORED) | 5650.00 to 5650.30 Sq Ft | Villa | |
| 6 Bedroom | 6 Bedrooms + Pool + Maid | 6BR to 6BR (MIRRORED) | 6872.00 to 6872.00 Sq Ft | Villa | |
| 7 Bedroom | 7 Bedrooms + Pool + Maid | 7BR to 7BR (MIRRORED) | 8705.96 to 8705.96 Sq Ft | Villa |
City Walk

Dubailand

City Walk

City Walk

Binghatti Developers

Abou Eid Development
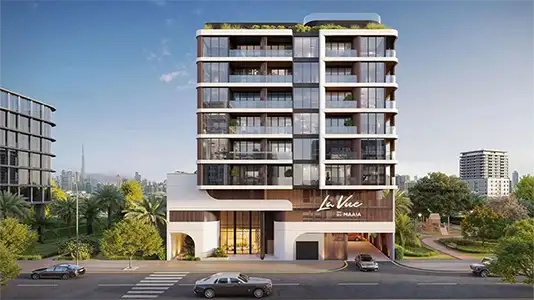
Maaia
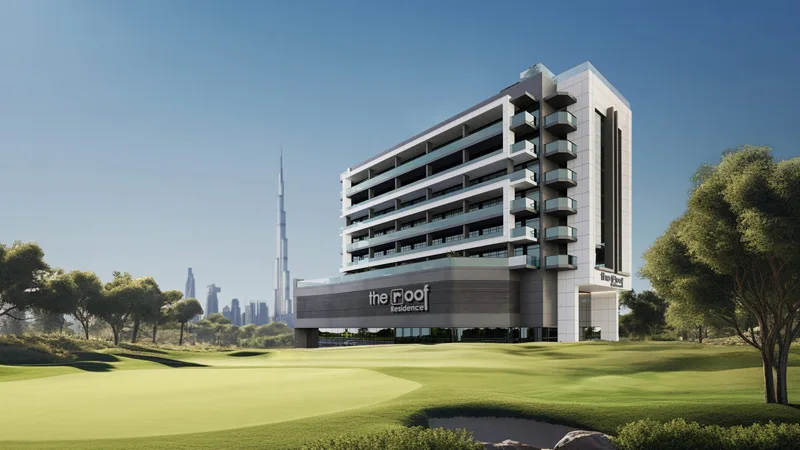
Soboh Development