
Starting FromAED 2.62M
City Walk Crestlane 2 by Meraas
City Walk
 Menu
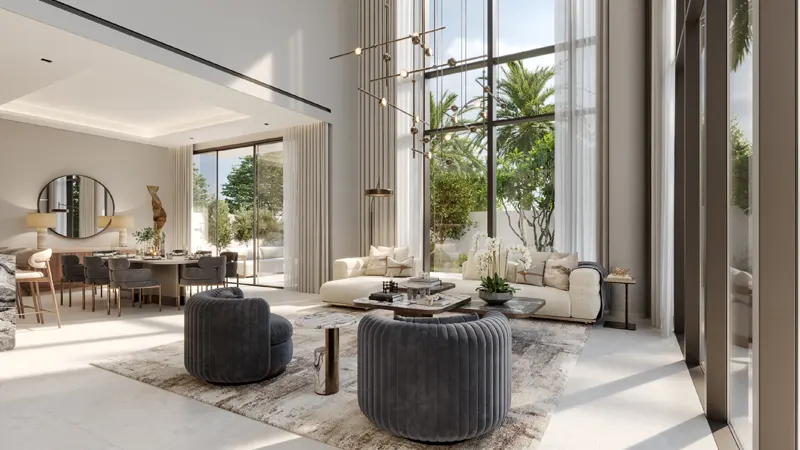
The floor plans at Nad Al Sheba Gardens Phase 6 feature well-designed townhouses and villas with premium, high-end interiors. From spacious bedroom options to the calm, luxurious standalone collection, every home is designed for plenty of space and comfort. Options for elevators and maid's rooms add extra convenience and flexibility.
| Floor Plan | Category | Unit Type | Floor Details | Sizes | Type |
|---|---|---|---|---|---|
| 3 Bedroom | 3 Bedrooms + Maid | 2 Level-BA to 3 Level-M | 2780.86 to 3337.67 Sq Ft | Townhouse | |
| 4 Bedroom | 4 Bedrooms + Maid | Large to Large-M | 4935.15 to 4935.15 Sq Ft | Villa | |
| 5 Bedroom | 5 Bedrooms + Maid | Large to Medium-M | 5492.82 to 5928.98 Sq Ft | Villa | |
| 6 Bedroom | 6 Bedrooms + Maid | Large to Medium-M | 6597.20 to 7120.33 Sq Ft | Villa | |
| 7 Bedroom | 7 Bedrooms + Maid | Large to Large -M | 8614.90 to 8614.90 Sq Ft | Villa |
City Walk

Dubailand

City Walk

City Walk

Binghatti Developers

Abou Eid Development
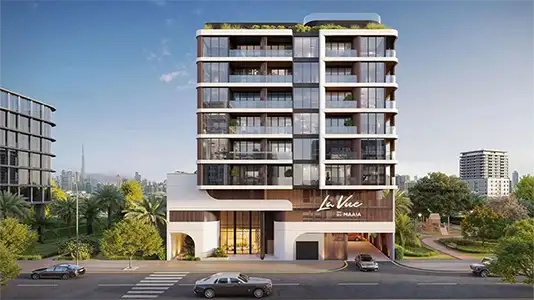
Maaia

Soboh Development