
Starting FromAED 2.62M
City Walk Crestlane 2 by Meraas
City Walk
 Menu
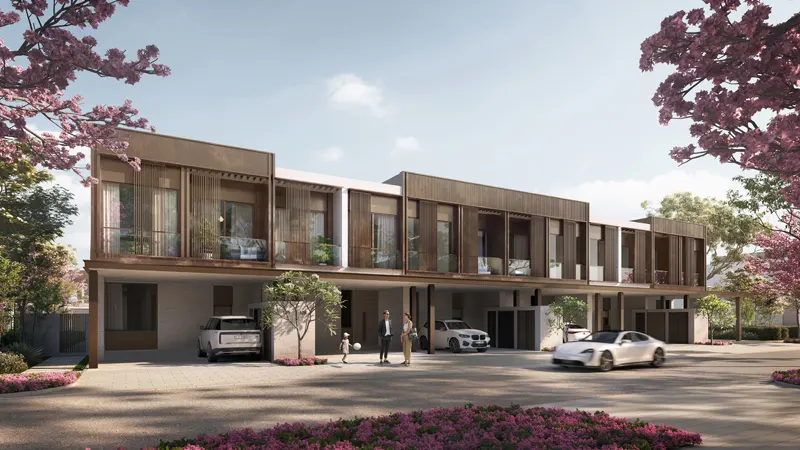
The floor plans at Nad Al Sheba Gardens Phase 5 are designed to make the most of space and function. You can choose from 3 bedroom townhouses and stand-alone villas with 4 to 7 bedrooms, so there's a home for every lifestyle. Each unit has modern design touches, lots of natural light and open living spaces that feel welcoming.
| Floor Plan | Category | Unit Type | Floor Details | Sizes | Type |
|---|---|---|---|---|---|
| 3 Bedroom | 3 Bedrooms + Maid | 2 Level-BA to 3 Level-M | 2780.86 to 3337.67 Sq Ft | Townhouse | |
| 4 Bedroom | 4 Bedrooms + Maid | Large to Large-M | 4935.15 to 4935.15 Sq Ft | Villa | |
| 5 Bedroom | 5 Bedrooms + Maid | Large to Medium-M | 5492.82 to 5928.98 Sq Ft | Villa | |
| 6 Bedroom | 6 Bedrooms + Maid | Large to Medium-M | 6597.20 to 7120.33 Sq Ft | Villa | |
| 7 Bedroom | 7 Bedrooms + Maid | Large to Large -M | 8614.90 to 8614.90 Sq Ft | Villa |
City Walk

Dubailand

City Walk

City Walk

Binghatti Developers

Abou Eid Development
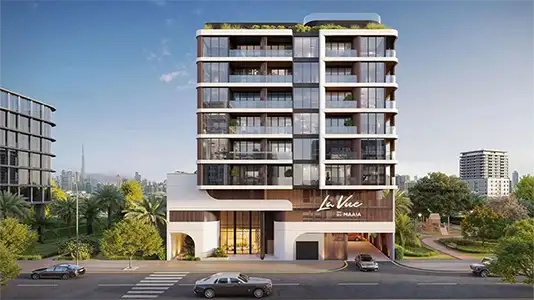
Maaia

Soboh Development