
Starting FromAED 2.62M
City Walk Crestlane 2 by Meraas
City Walk
 Menu

The floor plans at Nad Al Sheba Gardens Phase 4 cover a luxury collection of 3 bedroom townhouses, plus 4, 5 and 6 bedroom villas. The facades are designed to make the most of space and natural light, linking each home with the outdoors. Spacious living areas and open-plan gardens give you plenty of room to relax and entertain.
| Floor Plan | Category | Unit Type | Floor Details | Sizes | Type |
|---|---|---|---|---|---|
| 3 Bedroom | 3 Bedrooms + Maid | 3 Bedroom to 3 Bedroom, Middle | 2750.00 to 3382.00 Sq Ft | Townhouse | |
| 4 Bedroom | 4 Bedrooms + Maid | 4 Bedroom, Large to 4 Bedroom, Small (M) | 3807.00 to 4950.00 Sq Ft | Villa | |
| 5 Bedroom | 5 Bedrooms + Maid | 5 Bedroom, Large to 5 Bedroom, Medium (MM) | 5384.00 to 5846.00 Sq Ft | Villa | |
| 6 Bedroom | 6 Bedrooms + Maid | 6 Bedroom, Large to 6 Bedroom, Medium (MM) | 6543.00 to 7125.00 Sq Ft | Villa |
City Walk

Dubailand

City Walk

City Walk

Binghatti Developers

Abou Eid Development
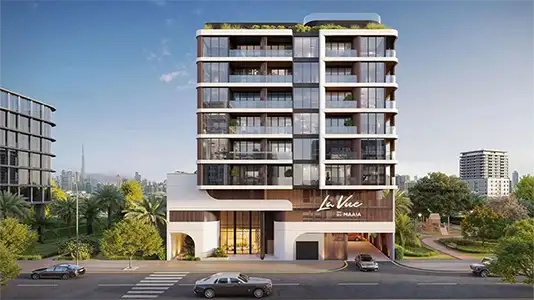
Maaia

Soboh Development