
Starting FromAED 2.62M
City Walk Crestlane 2 by Meraas
City Walk
 Menu
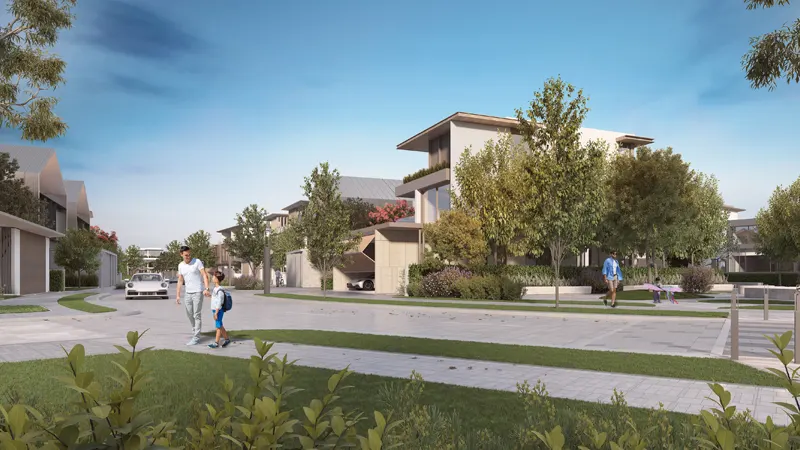
Nad Al Sheba Gardens Phase 3 is a well-designed development offering a choice of villas and townhouses with stylish interiors and architecture. The homes are spacious, so you can live comfortably and make the most of their many benefits. Take a look at the floor plan options here and pick the one that suits you.
| Floor Plan | Category | Unit Type | Floor Details | Sizes | Type |
|---|---|---|---|---|---|
| 3 Bedroom | 3 Bedrooms + Maid | Three Level, 01-A-6-End Unit to Two Level, 04-B-6-Mid Unit Mirrored | 2618.00 to 3775.00 Sq Ft | Townhouse | |
| 3 Bedroom | 3 Bedrooms + Maid | Three Level, SD-01-A-2 Plex-1- Mirrored to Two Level, SD-02-B-2 Plex-2 | 3074.00 to 4476.00 Sq Ft | Villa | |
| 4 Bedroom | 4 Bedrooms + Maid | Three Level, 3A (M) Medium Villa to Three Level, 4B Large Villa | 4880.00 to 5612.00 Sq Ft | Villa | |
| 5 Bedroom | 5 Bedrooms + Maid | Three Level, 4A (M) - G Large Villa to Three Level, 4A-G Large Villa | 6563.00 to 6567.00 Sq Ft | Villa |
City Walk

Dubailand

City Walk

City Walk

Binghatti Developers

Abou Eid Development
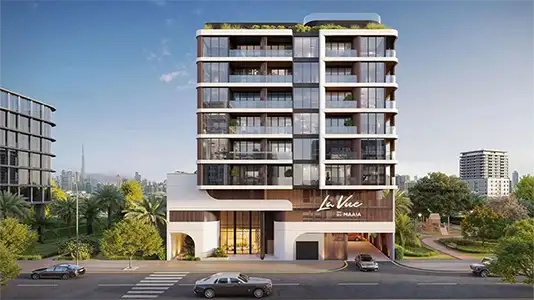
Maaia

Soboh Development