Starting FromAED 1.85M
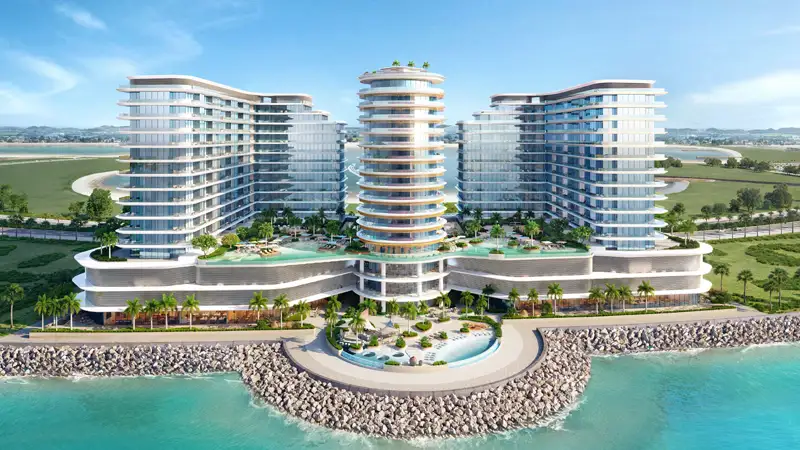
Trio Isle at Al Marjan
Al Marjan Island
 Menu
The Moonstone floor plan range covers a wide mix of homes, with 1, 2, 3 & 4 bedroom apartments and villas. From classic apartments to spacious four-bedroom apartments and unique villas, every unit shows real care in its design. The commercial units on the ground floor are well placed, giving businesses a lively setting to grow.
| Floor Plan | Category | Unit Type | Floor Details | Sizes | Type |
|---|---|---|---|---|---|
| 1 Bedroom | 1 Bedroom | 1 Bedroom - A, 2nd - 14th Floor to 1 Bedroom - B, 2nd - 14th Floor | 800.00 to 877.00 Sq Ft | Apartment | |
| Floor Plan to Typical Floor plan | Floor Plan to Typical Floor plan | Chalet - A, 1st Floor to Typical 6, 16th Floor | 0.00 to 1881.00 Sq Ft | Apartment | |
| 2 Bedroom | 2 Bedroom | 2 Bedroom - A to 2 Bedroom - B | 1360.00 to 1722.00 Sq Ft | Apartment | |
| 3 Bedroom | 3 Bedroom | 3 Bedroom - A to 3 Bedroom - D | 1780.00 to 2865.00 Sq Ft | Apartment | |
| 4 Bedroom | 4 Bedroom | Lower Level to Upper Level | 5651.00 to 5651.00 Sq Ft | Villa | |
| Duplex Penthouse | 5 Bedrooms | Lower Level to Upper Level | 5636.00 to 5636.00 Sq Ft | Penthouse |
Al Marjan Island

Al Marjan Island
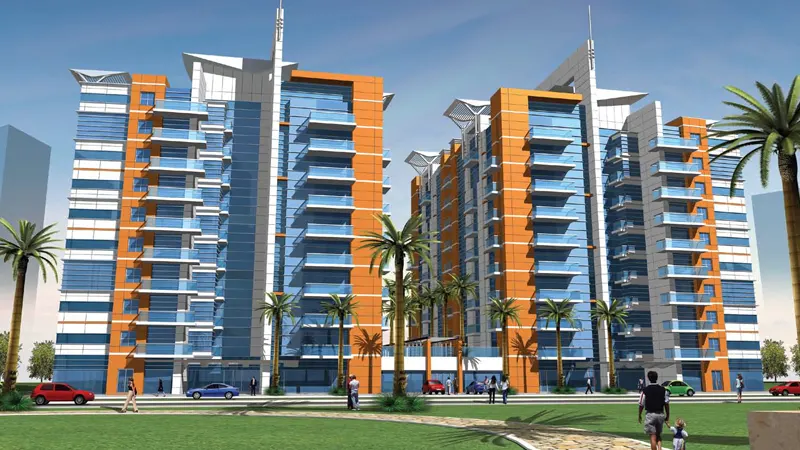
Dubailand
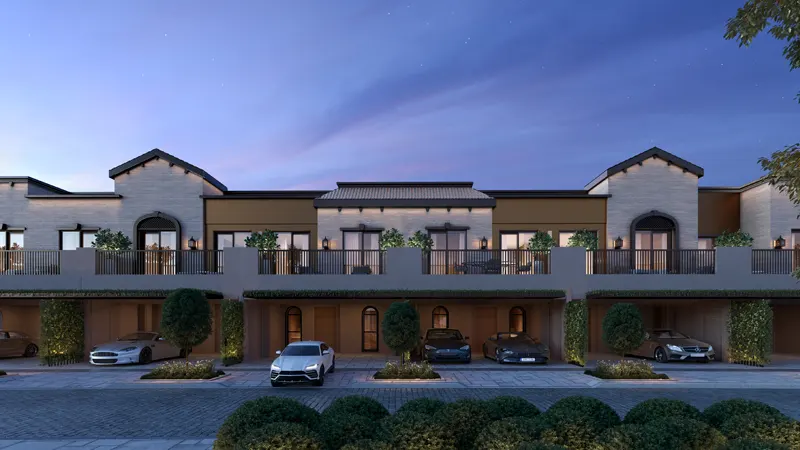
Jumeirah Golf Estates
Atara Development
Al Huzaifa Properties
RAK Properties