Starting FromAED 2.6M
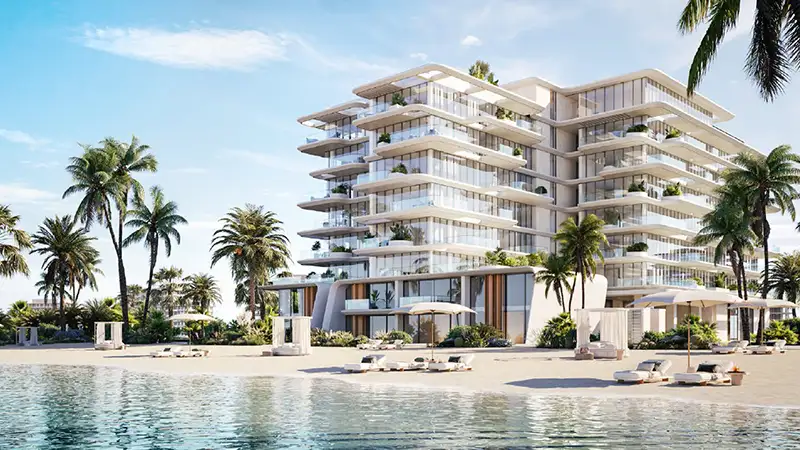
Rena at Dubai Islands
Dubai Islands
 Menu
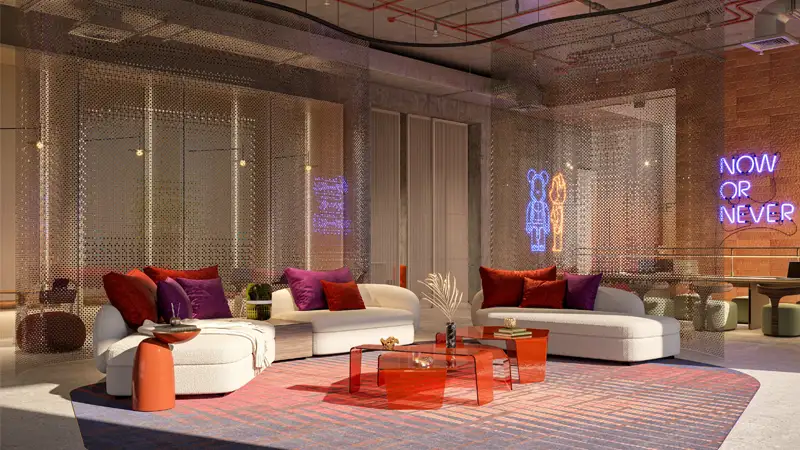
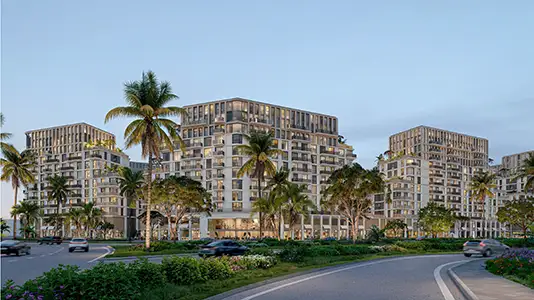
Take a look at the floor plans at Modo Residences in Avenew 888, a design-led modern building with 1, 2 & 3-bedroom apartments and 2 & 3-bedroom duplexes. With 217 residences in total, this 11-storey building is planned to make the most of the space in every home. Each unit has a good-sized living room with a dining area, a kitchen and a seating area that opens straight onto a private garden terrace or balcony. There are 23 duplexes on the top levels. Each one has a lower level with a spacious living room and dining zone, and an upper level with a master bedroom and en-suite bathroom, offering calm comfort, privacy and panoramic views of the greenery and lively area around it.
| Floor Plan | Category | Unit Type | Floor Details | Sizes | Type |
|---|---|---|---|---|---|
| Layout Plan | Layout Plan | Layout Plan | Various Sizes | Apartment |
Dubai Islands
Dubai South
Dubai Motor City
Dubai South

Grid Properties

Greenfield Real Estate Development

Dubai South

Dubai South