
Starting FromCall Us
Marsa Al Arab Villas
Jumeirah
 Menu
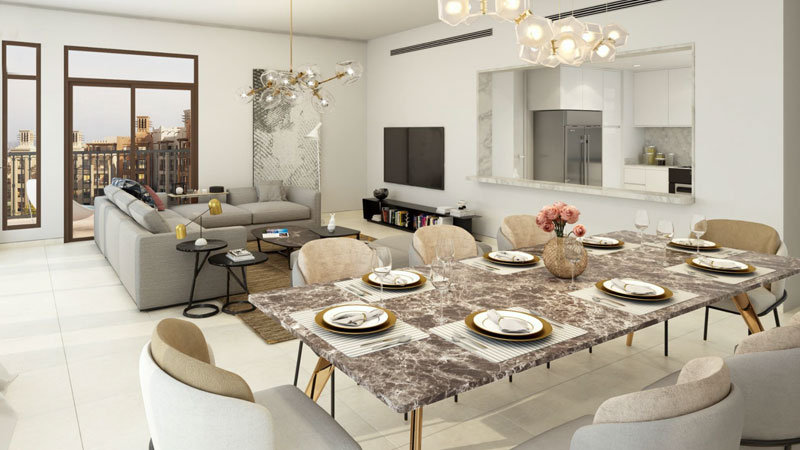
The MJL Asayel Building 2 floor plans by Dubai Holding set out the layouts and overall specifications of the 1, 2, 3 & 4-bedroom apartments. Units come in a range of sizes and layouts from 738 to 3,936 sq. ft., so you can choose what suits your needs. Going through the floor plans gives you a clearer picture of the development and its homes.
| Floor Plan | Category | Unit Type | Floor Details | Sizes | Type |
|---|---|---|---|---|---|
| 1 Bedroom | 1 Bedroom | 1 Bedroom, Type A, Level 1 to 1 Bedroom, Type F, Level 5 | 783.40 to 1097.60 Sq Ft | Apartment | |
| 2 Bedroom | 2 Bedroom | 2 Bedroom, Type A2, Level 1,2,3,4 & 5 to 2 Bedroom, Type H, Level 7 | 1339.10 to 1794.50 Sq Ft | Apartment | |
| 3 Bedroom | 3 Bedroom | 3 Bedroom, Type C, Level 6 to 3 Bedroom, Type C, Level 7 | 1925.80 to 2000.60 Sq Ft | Apartment | |
| 4 Bedroom | 4 Bedroom | 4 Bedroom, Type B, Level 6 to 4 Bedroom, Type H, Level 6 | 2751.70 to 3936.10 Sq Ft | Apartment |
Jumeirah
Jumeirah

Jumeirah
Jumeirah

Ellington Properties

Palma Development

Tiger Group
Nakheel