
Starting FromAED 5.9M
Bay Estate at Dubai Islands
Nakheel
 Menu
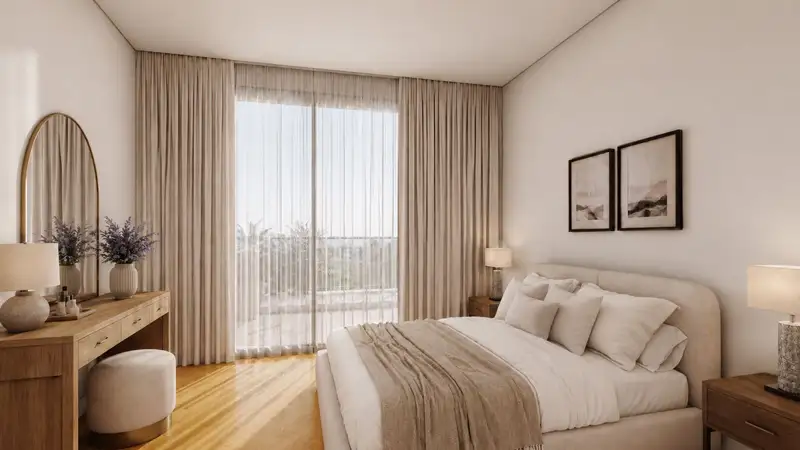
The floor plans at Sea View Residence are all about flow and function across the 1 & 2-bedroom apartments and 3-bedroom duplexes. The idea is easy living: wide living spaces open onto large terraces, with kitchens and support spaces worked in thoughtfully. Every room is designed to make the most of natural light and breeze, and the bedrooms are positioned to give each one privacy and panoramic views.
| Floor Plan | Category | Unit Type | Floor Details | Sizes | Type |
|---|---|---|---|---|---|
| Unit Plan | 1 Bedroom | Type 1 (North West) to Type 2 (West) | 814.00 to 1033.00 Sq Ft | Apartment | |
| Layout Plan | Typical Floor Plan | 1st Floor to 8th Floor | Various Sizes | Apartment | |
| Unit Plan | 2 Bedrooms + Maid | Type 1 (North West) | 1651.00 to 1651.00 Sq Ft | Apartment |
Nakheel

OCTA Properties

LIV Real Estate

Imtiaz Developments