Starting FromAED 3.78M
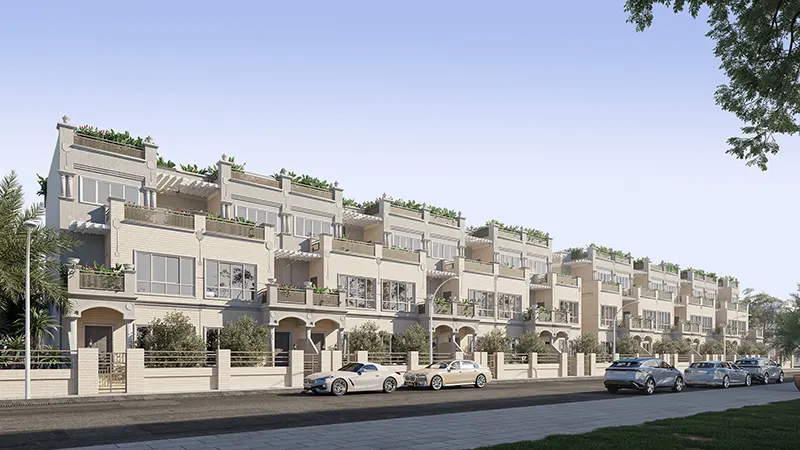
Marwa Homes 3 at JVC
Jumeirah Village Circle
 Menu
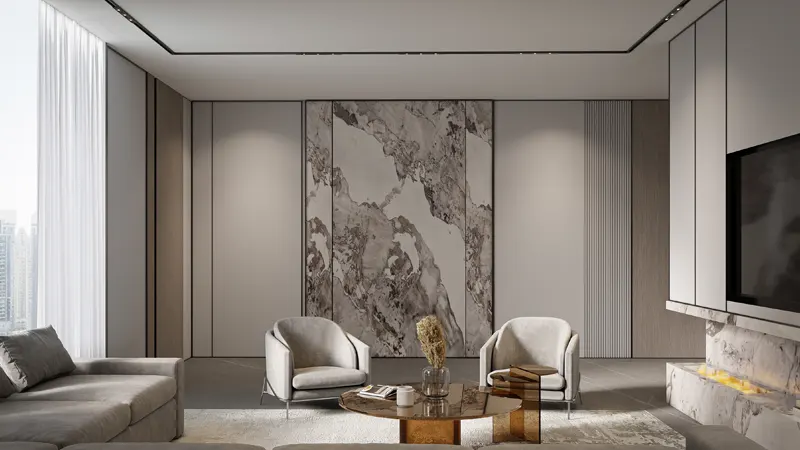
The floor plans of Marwa Homes 4 are designed to make the most of the space in these elegant 4-bedroom townhouses. Each unit has a roomy layout over multiple levels, with plenty of space for living, dining and entertaining. The ground floor usually includes a large living area, a modern kitchen with high-end appliances, and a dining area that opens onto a private garden or terrace.
| Floor Plan | Category | Unit Type | Floor Details | Sizes | Type |
|---|---|---|---|---|---|
| Layout Plan | Layout Plan | First Floor to Second Floor | Various Sizes | Apartment | |
| 3 Bedroom | 3 Bedrooms + Maid | First Floor to Second Floor | Various Sizes | Apartment |
Jumeirah Village Circle

Jumeirah Village Circle

Iman Developers

Danube Properties

Segrex Development

Danube Properties