Starting FromAED 3.5M
Marwa Homes 4 at JVC
Jumeirah Village Circle
 Menu
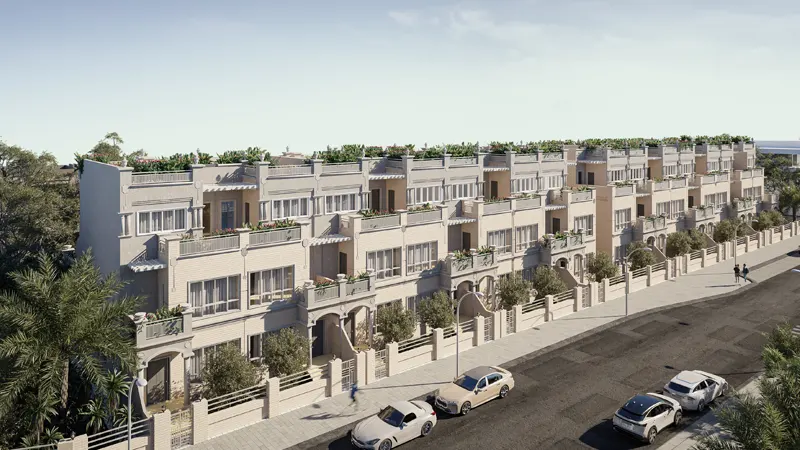
The floor plan at Marwa Homes 3 strikes a good balance between space and function, with a limited number of 3-bedroom villas. Each home is built around open-plan living, so the interiors feel spacious and welcoming. There's a generous living and dining area that connects smoothly to a modern, well-equipped kitchen. Bedrooms are placed for maximum privacy, and the master suite has its own en-suite bathroom for extra convenience. Large windows throughout fill the rooms with natural light, keeping them bright and airy.
| Floor Plan | Category | Unit Type | Floor Details | Sizes | Type |
|---|---|---|---|---|---|
| Layout Plan | Layout Plan | First Floor to Second Floor | Various Sizes | Townhouse | |
| 3 Bedroom | 3 Bedrooms + Maid | Unit A to Unit B | Various Sizes | Townhouse |
Jumeirah Village Circle
Jumeirah Village Circle

Iman Developers

Danube Properties

Segrex Development

Danube Properties