Starting FromAED 3.5M
Marwa Homes 4 at JVC
Jumeirah Village Circle
 Menu
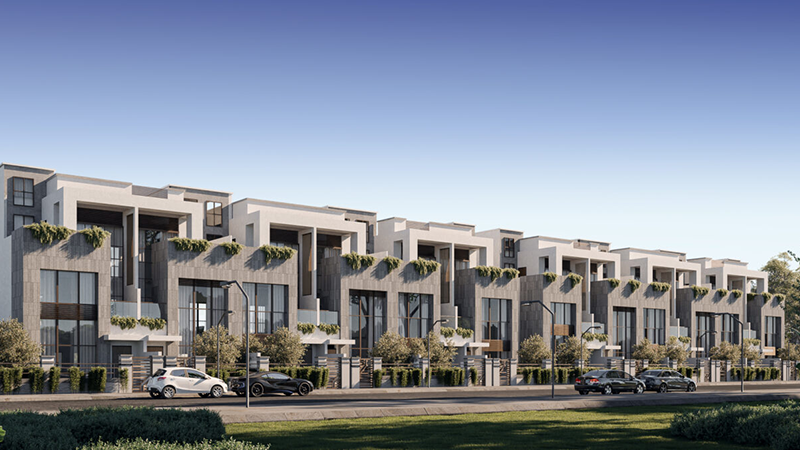
Marwa Heights is a residential tower with G+9 floors, 3 podium levels, 2 basement levels and an infinity pool. It offers 1, 2 & 3-bedroom apartments with roomy spaces inside and out, plus fine interior design and fittings.
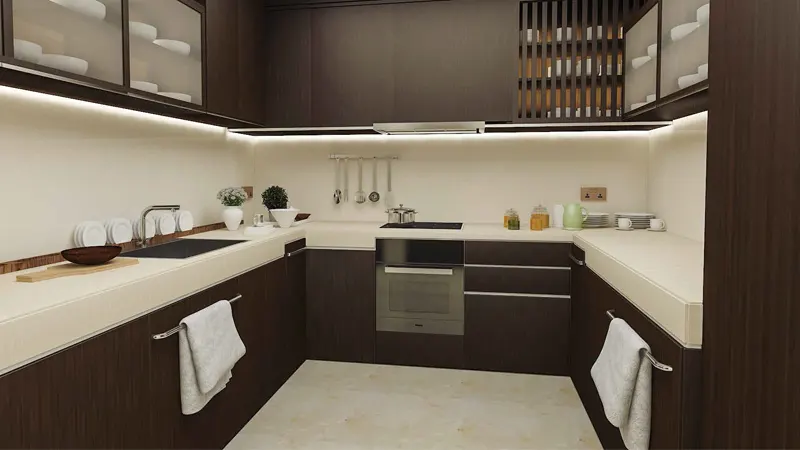
Each home gives you a spacious master bedroom, a living and dining area, a kitchen, a terrace and a large balcony that looks out over the green area next door.
| Floor Plan | Category | Unit Type | Floor Details | Sizes | Type |
|---|---|---|---|---|---|
| Studio | Studio | Type A to Type F | 351.80 to 538.60 Sq Ft | Apartment | |
| 1 Bedroom | 1 Bedroom | Type A to Type D | 734.70 to 852.00 Sq Ft | Apartment | |
| Typical Floor Plan | Typical Floor Plan | Layout | Various Sizes | Apartment | |
| 2 Bedroom | 2 Bedroom | Type A to Type C | 1155.70 to 1296.70 Sq Ft | Apartment | |
| 3 Bedroom | 3 Bedroom | Type A to Type B | 1736.70 to 1778.80 Sq Ft | Apartment |
Jumeirah Village Circle
Jumeirah Village Circle

Iman Developers

Danube Properties

Segrex Development

Danube Properties