Starting FromAED 700K
Marquis One at Arjan
Arjan
 Menu

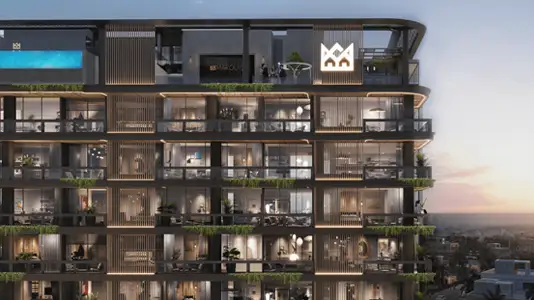
Marquis Vista is a 10-storey residential building with a tailored range of spacious studios and chic 1 & 2-bedroom apartments, all with stylish, practical floor plans. Designed with future generations in mind and easy to live in, each unit has elegant, spacious layouts in soft, neutral colours. Floor-to-ceiling windows bring in sunlight and create a bright, calm feel across the living and dining areas and bedrooms. Residents also get direct access to large balconies with green touches, where they can enjoy great views and fresh air.
| Floor Plan | Category | Unit Type | Floor Details | Sizes | Type |
|---|---|---|---|---|---|
| Unit Plan | Studio | Type 1 | Various Sizes | Apartment | |
| Unit Plan | 1 Bedroom | Type 1 | Various Sizes | Apartment | |
| Unit Plan | 2 Bedrooms | Type 1 | Various Sizes | Apartment |
Arjan
Dubai South

Arjan
Dubailand

GFS Developers

Mashriq Elite Developments

Reef Developments

Majid Developments