Starting FromAED 660K
Marquis Vista at DLRC
Dubai Land Residence Complex (DLRC)
 Menu
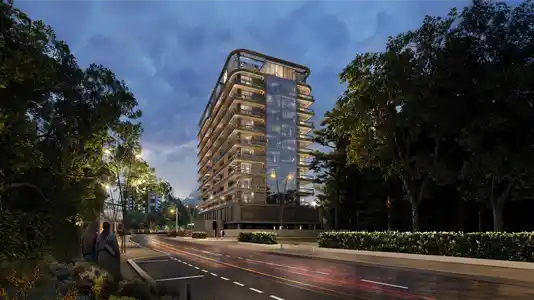
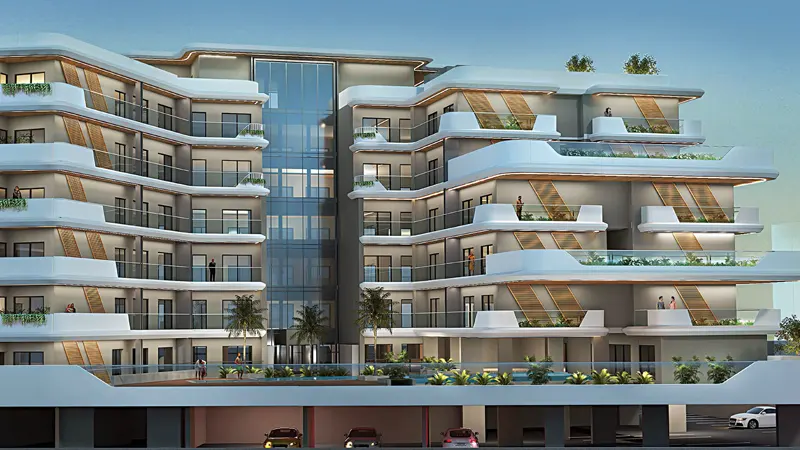
The master plan of Marquis One has been carefully shaped by Marquis Development around modern living. The building rises gracefully in a G+4P+22 structure, with 489 well-planned homes that include convertible studios and generous two-bedroom apartments. Its orientation makes the most of natural light, airflow and panoramic views, so each home looks out on the Miracle Garden, the surrounding community or the project's amenity decks. The design mixes practical spaces with green landscaping to create welcoming social areas, leisure pools and wellness spaces within the same vertical community. Parking is spread across several podium levels in a way that doesn't affect the building's look.
Dubai Land Residence Complex (DLRC)
Dubai South
Arjan
Dubailand

Binghatti Developers

Avelon Developments

Vincitore Real Estate Development LLC

Aqua Properties