Starting FromAED 660K
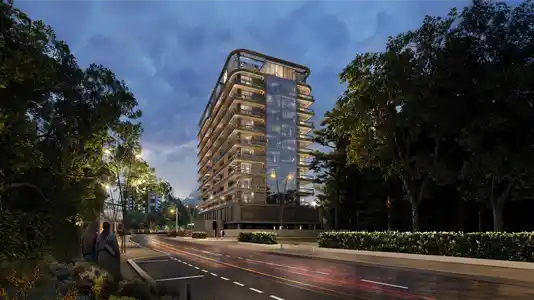
Marquis Vista at DLRC
Dubai Land Residence Complex (DLRC)
 Menu
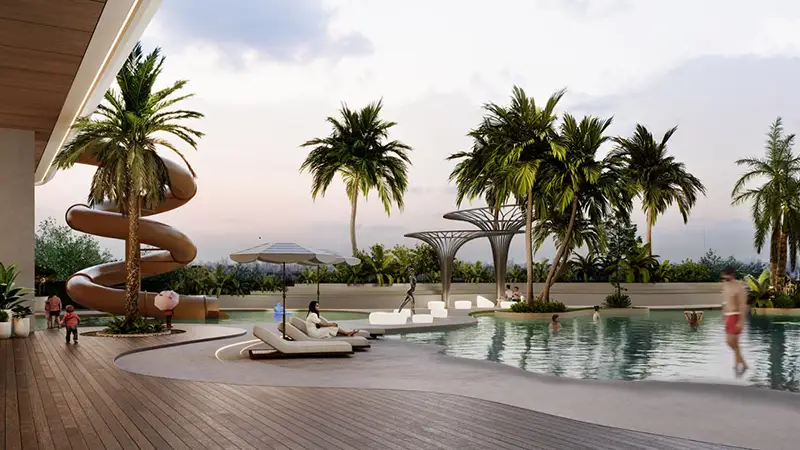
The Marquis One floor plan range makes smart use of space, with modern studios and 1 & 2-bedroom apartments. The convertible studios stand out, using smart partitions and multi-purpose furniture so living, working and resting areas can switch easily. Larger homes offer generous living space and private balconies, and some units add personal pools or even a dedicated staff room, a real luxury in this segment. Floor-to-ceiling windows bring in natural light, while open-plan kitchens and well-balanced bedroom space boost function and comfort.
| Floor Plan | Category | Unit Type | Floor Details | Sizes | Type |
|---|---|---|---|---|---|
| Apartment Layout | Unit Plan | Studio | Various Sizes | Apartment | |
| Apartment Layout | Unit Plan | 1 Bedroom + Pool | Various Sizes | Apartment | |
| 2nd-12th Levels | Typical Floor Plan | Fifth Floor to Twelth Floor | Various Sizes | Apartment | |
| Apartment Layout | Unit Plan | 2 Bedrooms | Various Sizes | Apartment |
Dubai Land Residence Complex (DLRC)
Dubai South

Arjan
Dubailand

Binghatti Developers

Avelon Developments

Vincitore Real Estate Development LLC

Aqua Properties