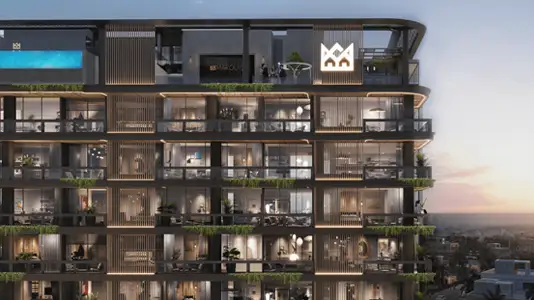
Starting FromAED 700K
Marquis One at Arjan
Arjan
 Menu
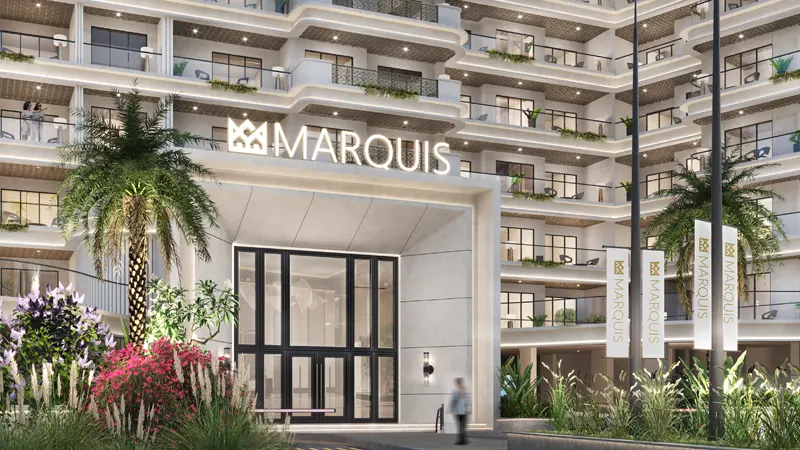
The floor plans at Marquis Insignia Residences show careful design and practicality across 1, 2 & 3-bedroom apartments. Units come with generous living spaces, balconies with panoramic views, en-suite bathrooms and designer kitchens. Every layout reflects the developer's aim of giving residents a lavish, comfortable home.
| Floor Plan | Category | Unit Type | Floor Details | Sizes | Type |
|---|---|---|---|---|---|
| 1 Bedroom to Layout Plan | 1 Bedroom to Layout Plan | 1 BHK to 9th Floor | Various Sizes | Apartment |
Arjan
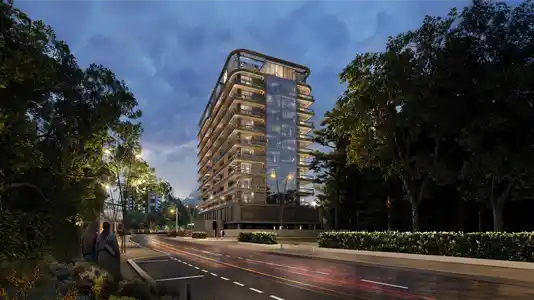
Dubai Land Residence Complex (DLRC)
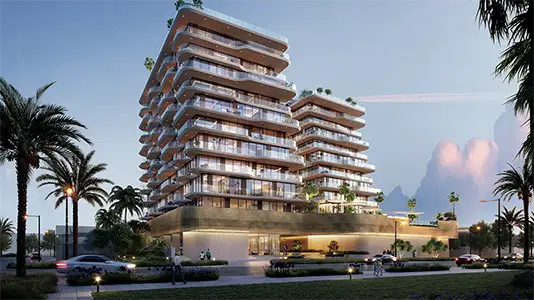
Dubai South

Arjan

Binghatti Developers

Avelon Developments

Vincitore Real Estate Development LLC

Aqua Properties