Starting FromAED 700K
Marquis One at Arjan
Arjan
 Menu
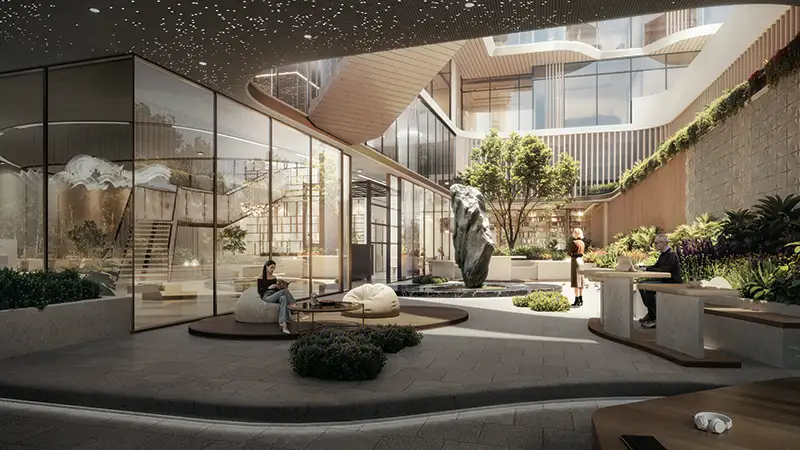
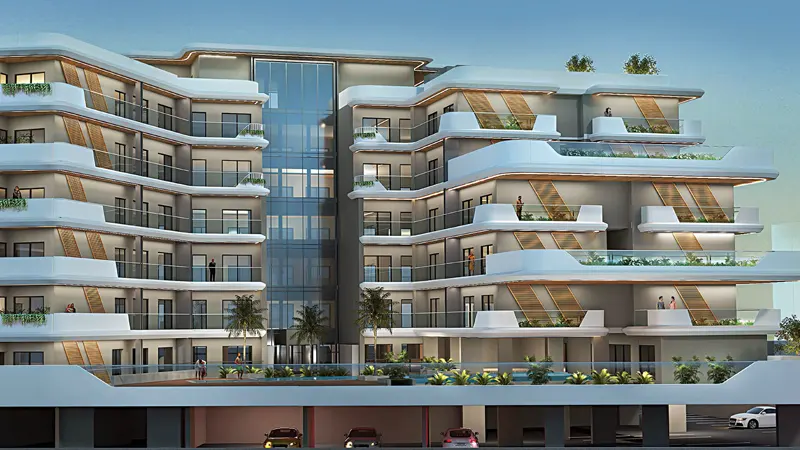
Marquis Horizon's residences come only as 1 and 2-bedroom apartments, with floor plans aimed at the main demand in the area. One-bedroom units have open-plan living and dining, an integrated kitchen, a bedroom with built-in wardrobes and a terrace, suiting singles and couples who want an efficient home without giving up on quality. Two-bedroom layouts give you noticeably more living space, with two bedroom suites, separate kitchen and dining areas and generous terrace access. Every unit benefits from the wavy façade, which creates different terrace shapes and natural privacy between homes on every level.
| Floor Plan | Category | Unit Type | Floor Details | Sizes | Type |
|---|---|---|---|---|---|
| Unit Plan | 1 Bedroom | Type 1 to Type 3 | Various Sizes | Apartment | |
| Layout Plan | Typical Floor Plan | Typical Floor | Various Sizes | Apartment | |
| Unit Plan | 2 Bedrooms | Type 1 to Type 4 | Various Sizes | Apartment |
Arjan
Dubai Land Residence Complex (DLRC)

Arjan
Dubailand

Grid Properties

Greenfield Real Estate Development

Dubai South

Dubai South