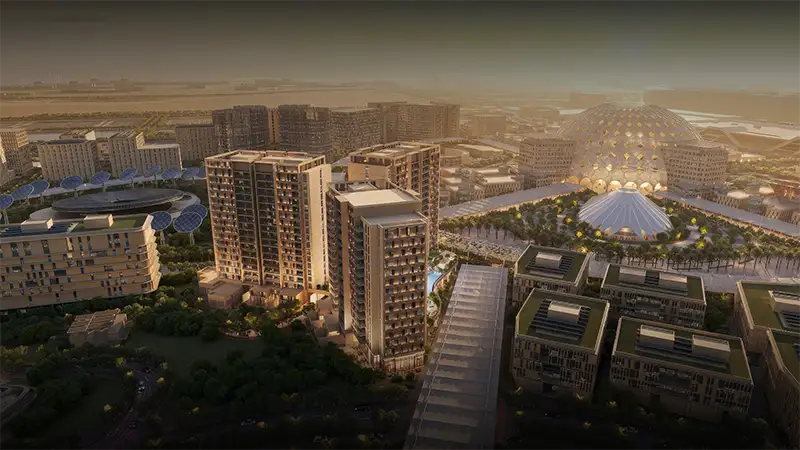
Starting FromAED 1.9M
Sidr Residences Tower 2
Expo City Dubai
 Menu

The floor plans of Maha Villas come in a limited 5-bedroom configuration designed for modern families. The standalone villas are generously laid out, with room for both private and shared living. Each has a spacious living room that connects to the dining area and kitchen, a great setup for families to relax together. The bedrooms and living areas offer privacy and comfort, and the master bedroom comes with a walk-in closet and a standalone bathtub. Residents can also have an extra gym or office space, plus underground parking for added convenience.
| Floor Plan | Category | Unit Type | Floor Details | Sizes | Type |
|---|---|---|---|---|---|
| 5 Bedroom | 5 Bedrooms + Maid | Type - 1A to Type - 3B | 7537.00 to 11882.82 Sq Ft | Villa |
Expo City Dubai
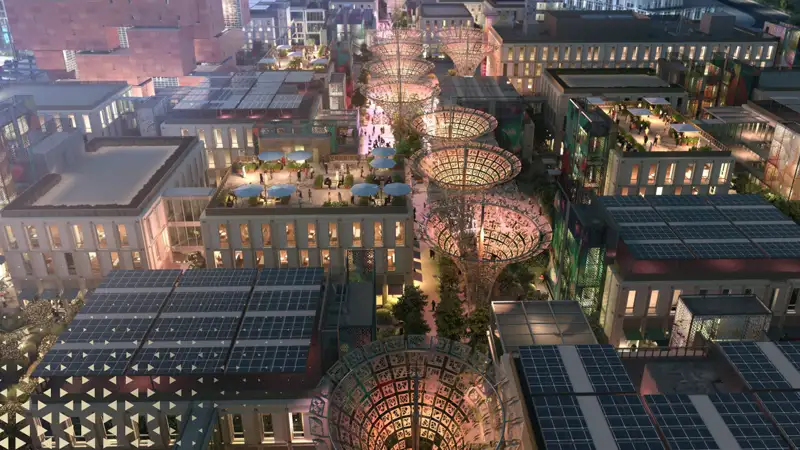
Expo City Dubai
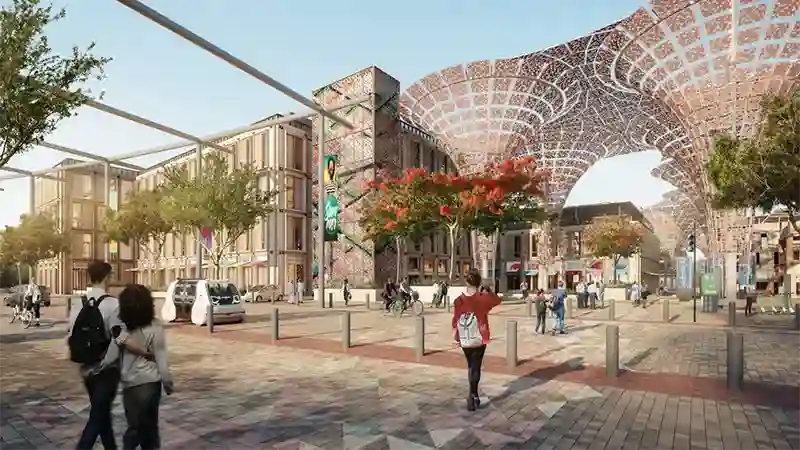
Expo City Dubai
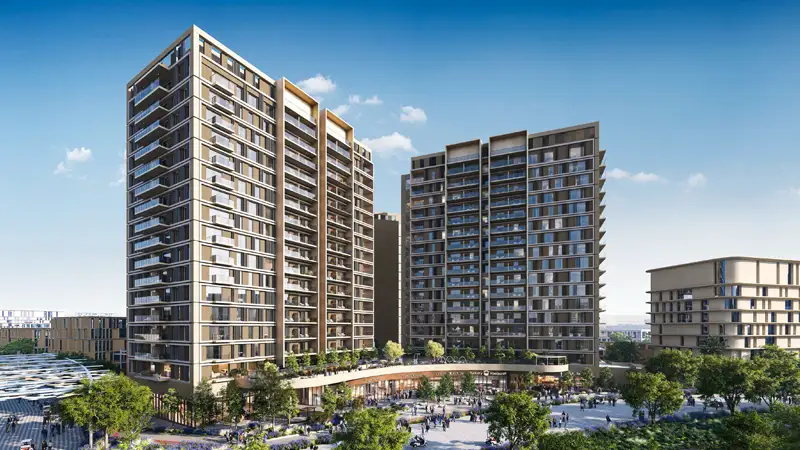
Expo City Dubai

Grid Properties

Greenfield Real Estate Development

Dubai South

Dubai South