Starting FromCall Us
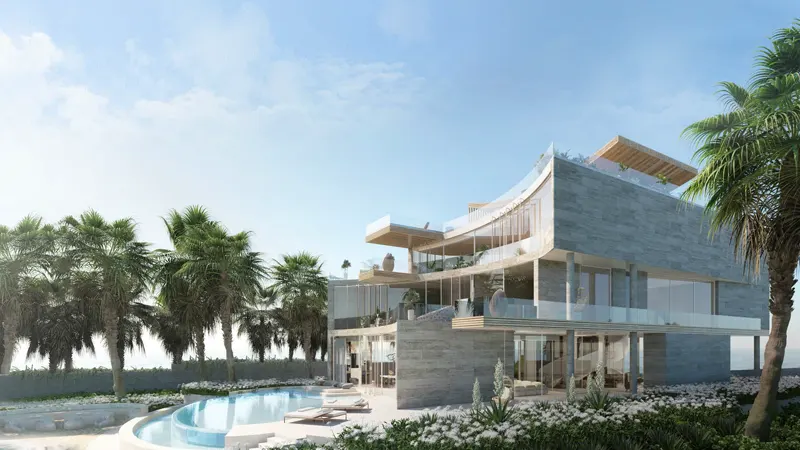
Zuha Island Villas
The World Islands
 Menu
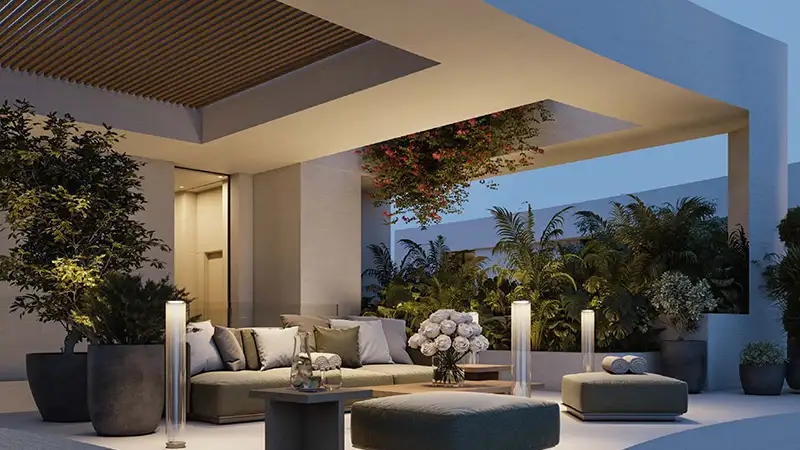
The master plan for Lunaya is built on the idea of integrated living, where architecture and landscape work as one system. The design focuses on low-density housing, leaving plenty of space between homes while still keeping a sense of community. Homes are well spaced to make the most of privacy, natural light and ventilation. Landscaped paths link the different parts of the community, making it easy to get around and meet people without disturbing the calm. Well-planned green areas, courtyards and open seating spaces give residents places to be active or rest. Parking, access routes and service areas are planned so they don't spoil the look of the development.
The World Islands
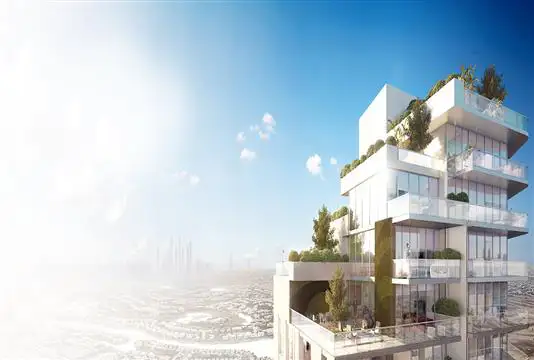
Jumeirah Village Circle

Nakheel


Deyaar

Samana Developers