Starting FromCall Us
Zuha Island Villas
The World Islands
 Menu
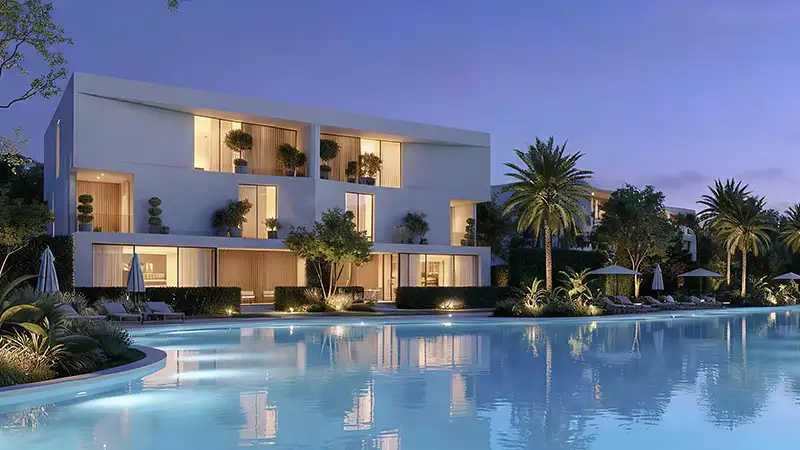
Lunaya floor plans are built around a vertical layout and smart use of space, across 4 & 5-bedroom townhouses, maisonette and villas. The homes are spread over several levels, creating a layered arrangement that's more practical and better for privacy. Social and shared spaces sit on the ground floor, while the upper levels are kept for private living. Internal courtyards and double-height spaces add to the layouts. Circulation is carefully planned so it's easy to move between levels, and large openings bring in plenty of light and fresh air.
| Floor Plan | Category | Unit Type | Floor Details | Sizes | Type |
|---|---|---|---|---|---|
| The Rise | 4 Bedrooms + Maid | First Floor to Top of Roof | Various Sizes | Villa | |
| The Bloom | 4 Bedrooms + Maid | First Floor to Top of Roof | Various Sizes | Townhouse | |
| The Dune | 5 Bedroom + Office + Study + Maid + Pool | First Floor to Top of Roof | Various Sizes | Duets | |
| The Sol | 5 Bedroom + Office + Study + Maid + Pool | Ground Floor to Top of Roof | Various Sizes | Villa |
The World Islands
Jumeirah Village Circle

Nakheel


Deyaar

Samana Developers