Starting FromCall Us
Zuha Island Villas
The World Islands
 Menu
By Zaya Living | Jebel Ali
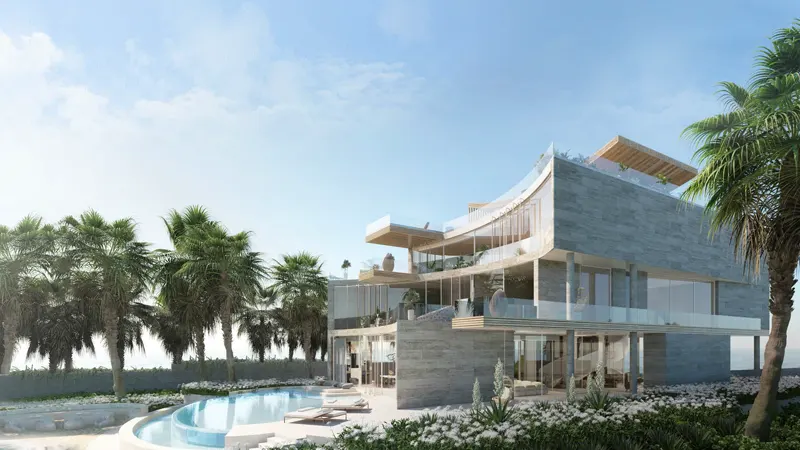
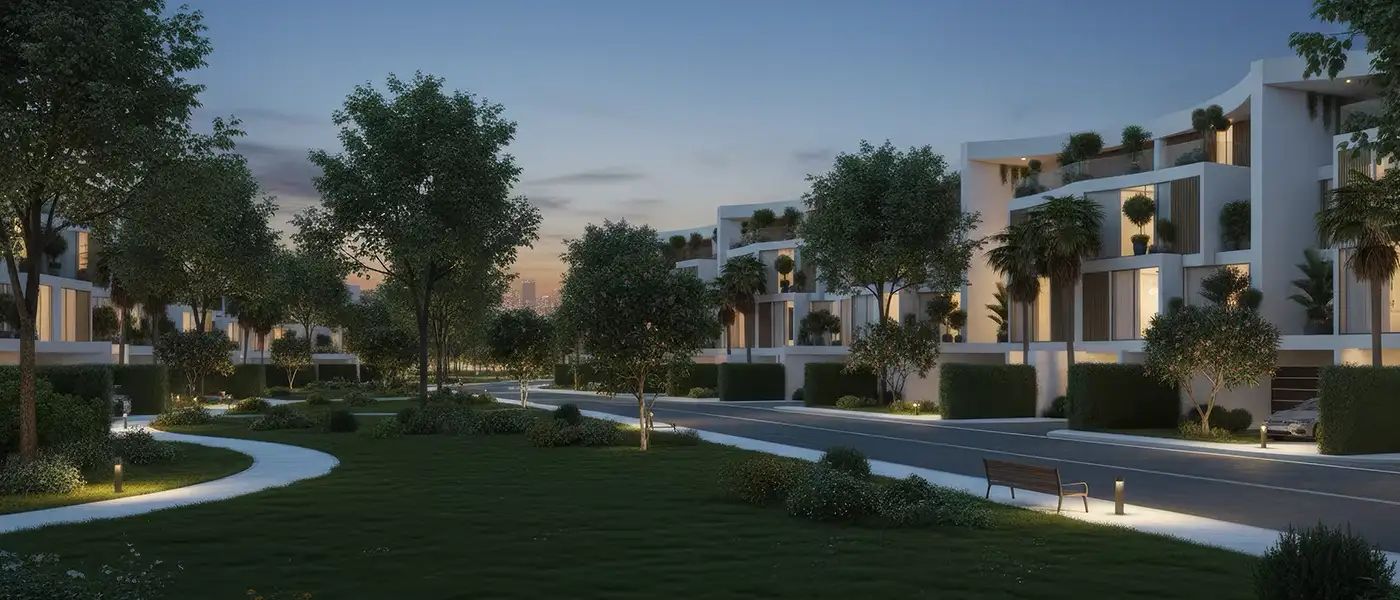
Lunaya by Zaya Living offers a more personal take on luxury in Jebel Ali, with premium 4 & 5-bedroom townhouses, maisonette and villas. The development centres on the architectural purity of its buildings, a real feeling of space and a genuine appreciation of nature. This boutique community is imagined as a series of sculptural homes where every part, from the façade to the interior detailing, follows a philosophy of quiet elegance. What sets the project apart is its focus on vertical living. Space is stacked rather than spread out, which creates a dynamic lifestyle and lets each home feel both large and intimate at once.
The façade uses a refined language of clean geometric forms, softened edges and subtle greenery that makes the buildings more beautiful and more comfortable. Light is treated as a key part of the architecture. Double-height volumes, floor-to-ceiling windows and other openings bring daylight in and keep the indoors and outdoors in constant conversation. These homes aren't closed boxes. Light, shadow and materials play across them throughout the day. You notice this most in the townhouse designs, where open stairs, internal voids and landscaped courtyards boost vertical circulation and bring nature into the middle of each home.
Unlike traditional projects that focus on uniformity, the architecture here celebrates individuality. Each villa and townhouse is designed to offer its own spatial experience while still fitting the community's overall look. A mix of graceful curves and finely shaped lines gives the façades a gentle rhythm that feels contemporary and classic at the same time. Materials play a big part in this identity, with natural textures like stone, wood and textured surfaces creating a warm, sensory feel. This palette adds to the visual appeal and backs up the project's promise of understated luxury.
The interiors focus on functional beauty, with every detail considered for modern life. Open living spaces flow into private outdoor areas, so residents can extend their living space beyond the walls. Kitchens and dining areas are designed as social spaces, while bedrooms offer privacy with a calm, minimalist design. Private gardens and landscaped courtyards add to the sense of privacy and exclusivity, making each home feel both intimate and expansive.
Beyond the homes themselves, the community puts well-being and peace first. Landscaped walkways, green areas and shared spaces encourage people to socialise without giving up their own space. Water features and outdoor landscaping create a relaxing atmosphere that supports the project's holistic lifestyle. This balance of private and shared spaces means residents can enjoy some solitude and still feel connected in the same setting.
40%
During ConstructionEasy Installments60%
On Handover100% CompletionJebel Ali, Dubai
| Floor Plan | Category | Unit Type | Floor Details | Sizes | Type |
|---|---|---|---|---|---|
| The Rise | 4 Bedrooms + Maid | First Floor to Top of Roof | Various Sizes | Villa | |
| The Bloom | 4 Bedrooms + Maid | First Floor to Top of Roof | Various Sizes | Townhouse | |
| The Dune | 5 Bedroom + Office + Study + Maid + Pool | First Floor to Top of Roof | Various Sizes | Duets | |
| The Sol | 5 Bedroom + Office + Study + Maid + Pool | Ground Floor to Top of Roof | Various Sizes | Villa |
The World Islands
Jumeirah Village Circle

Nakheel


Deyaar

Samana Developers