
Starting FromAED 760K
Binghatti Starfall
Binghatti Developers
 Menu
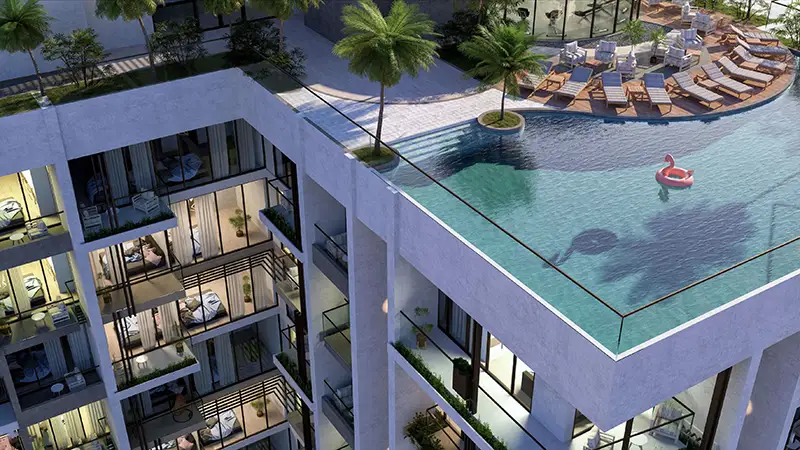
Lumiere Heights offers several floor plan designs and apartment types to suit different needs. Every unit has an open-plan layout with a modern kitchen, premium materials and generous bedroom suites with their own bathrooms. Floor-to-ceiling windows bring in lots of natural light and frame great views of the Dubai skyline, Culture Village and Dubai Creek. Open balconies and terraces add extra living space for relaxing outdoors. Smart design makes good use of every space, with practical storage and modern touches.
| Floor Plan | Category | Unit Type | Floor Details | Sizes | Type |
|---|---|---|---|---|---|
| FLOORS 1-7 to FLOORS 8 | Studio | TYPE 04-A to TYPE 14-B | 346.06 to 400.20 Sq Ft | Apartment | |
| FLOORS 1 to FLOORS 8 | 1 Bedroom | TYPE 01 to TYPE 15 | 604.50 to 855.73 Sq Ft | Apartment | |
| FLOORS 1 to FLOORS 3-7 | 2 Bedrooms | TYPE 13-A to TYPE 13-C | 1204.27 to 1373.04 Sq Ft | Apartment | |
| FLOORS 8 to FLOORS GROUND | 3 Bedrooms + Maid | TYPE 12-D to TYPE G2 | 2007.58 to 2863.95 Sq Ft | Apartment |
Binghatti Developers

Binghatti Developers

Binghatti Developers

HRE Development