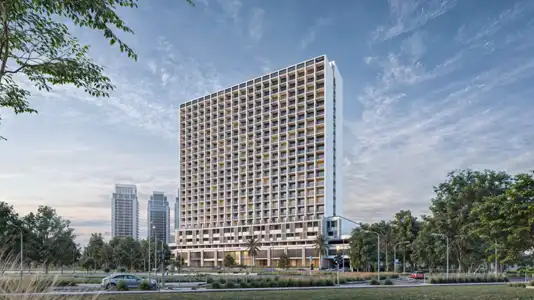
Starting FromAED 939K
11 Hills Park
Dubai Science Park
 Menu
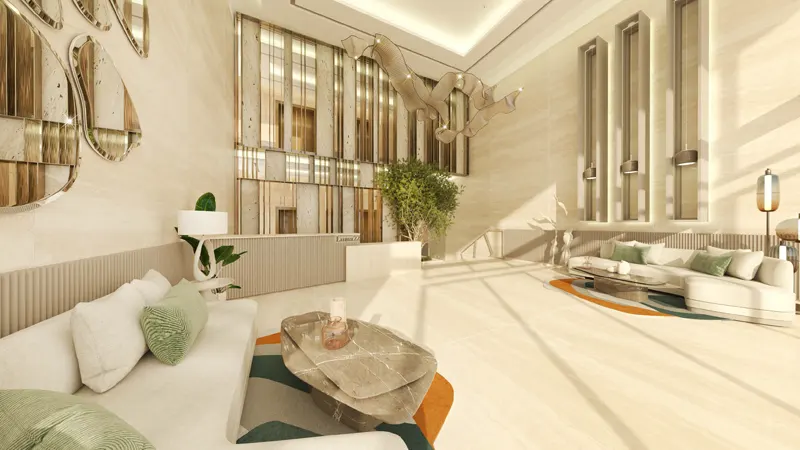
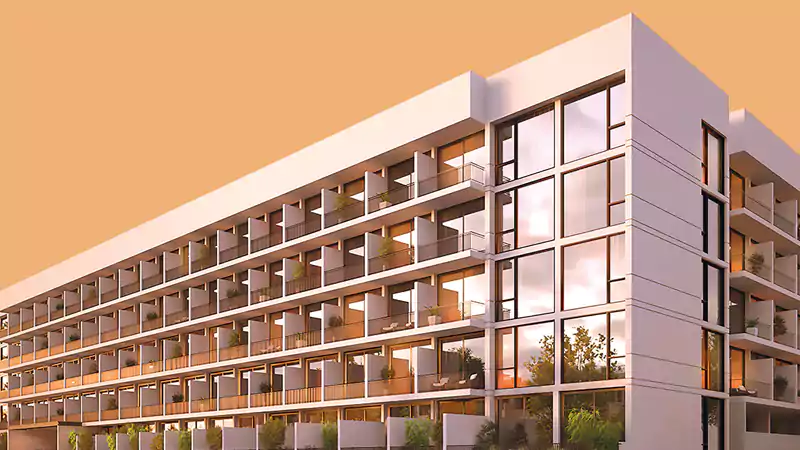
Luma22 offers residents attractive floor plans for its studios, 1, 2 & 3 bedroom apartments. The interiors are beautifully designed, with stylish, modern bedrooms and bathrooms to explore and enjoy. Browse the collection below to see the different layouts and designs.
| Floor Plan | Category | Unit Type | Floor Details | Sizes | Type |
|---|---|---|---|---|---|
| Studio | Studio | Type A to Type B | 577.00 to 713.00 Sq Ft | Apartment | |
| 1 Bedroom | 1 Bedroom | Type C to Type E | 920.00 to 1102.00 Sq Ft | Apartment | |
| Layout Plan | Layout Plan | First Floor to Second Floor To Third Floor | Various Sizes | Apartment | |
| 2 Bedroom | 2 Bedroom | Type F | 1309.00 to 1309.00 Sq Ft | Apartment | |
| 3 Bedroom | 3 Bedroom | Type G to Type G1 | 1715.00 to 2145.00 Sq Ft | Apartment |
Dubai Science Park
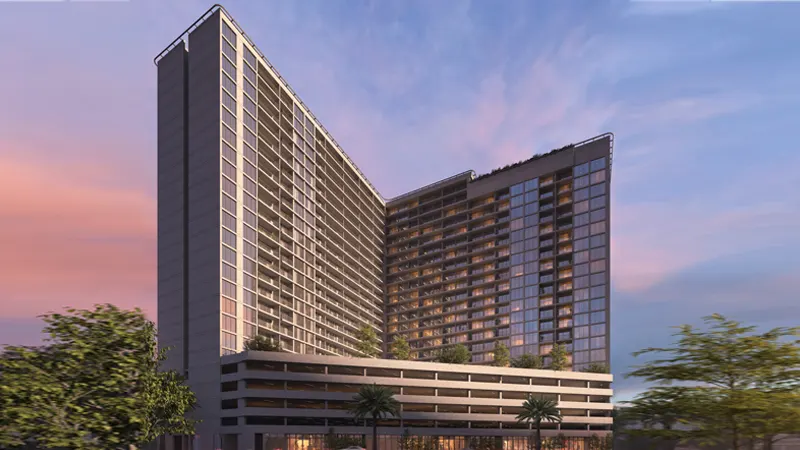
Jumeirah Village Circle
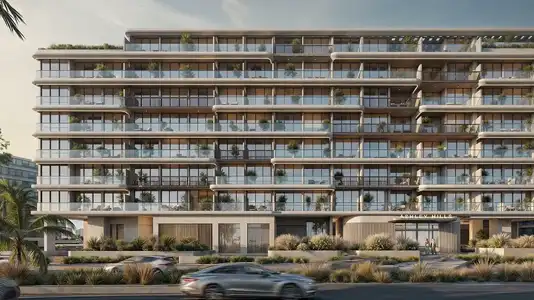
Arjan
Jumeirah Village Circle

Iman Developers

Danube Properties

Segrex Development

Danube Properties