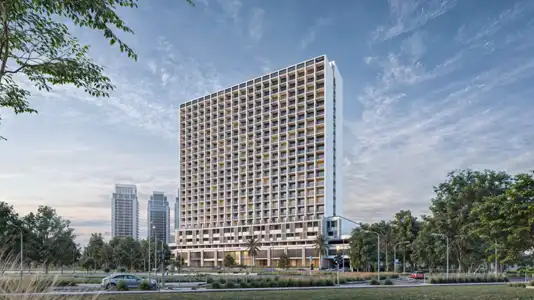
Starting FromAED 939K
11 Hills Park
Dubai Science Park
 Menu
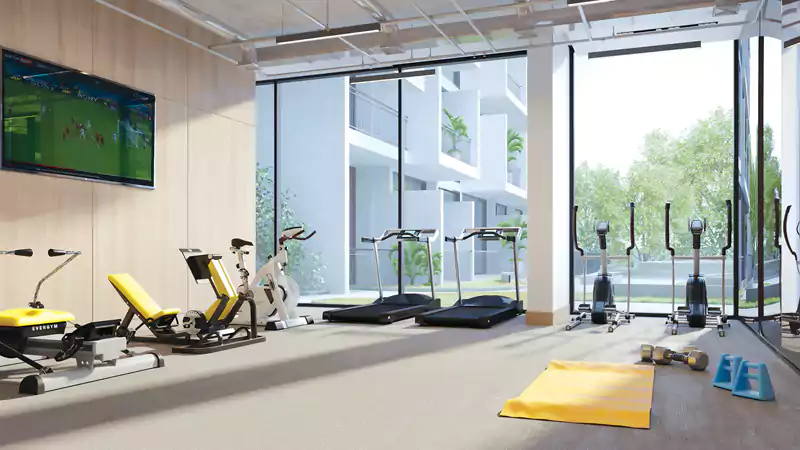
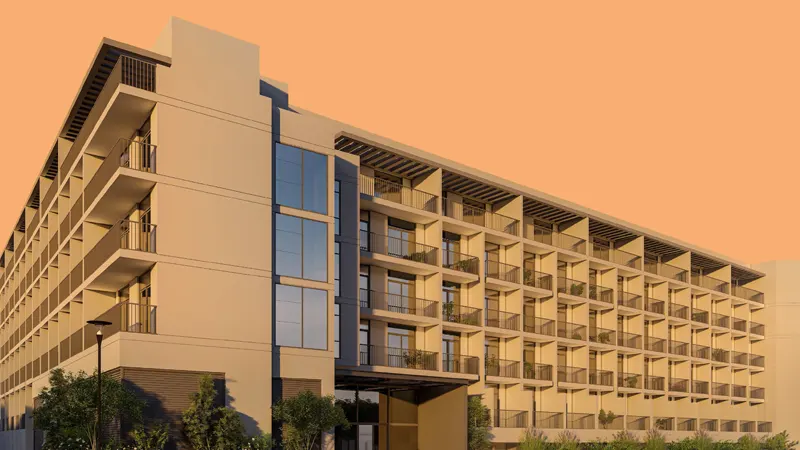
Luma21 offers a range of spacious studios, 1, 2 and 3 bedroom apartments with terrace areas. This low-rise, 5-storey residential development is built for comfort, with concierge services to make sure you can relax and enjoy peace of mind.
| Floor Plan | Category | Unit Type | Floor Details | Sizes | Type |
|---|---|---|---|---|---|
| Studio | Studio | Type A to Type B | 422.00 to 489.00 Sq Ft | Apartment | |
| 1 Bedroom | 1 Bedroom | Type C to Type E1 | 595.00 to 761.00 Sq Ft | Apartment | |
| Typical Floor Plan | Typical Floor Plan | First Floor to Second & Fourth Floor | Various Sizes | Apartment | |
| 2 Bedroom | 2 Bedroom | Type F | 1144.00 to 1144.00 Sq Ft | Apartment | |
| 3 Bedroom | 3 Bedroom | Type G | 1183.00 to 1183.00 Sq Ft | Apartment |
Dubai Science Park
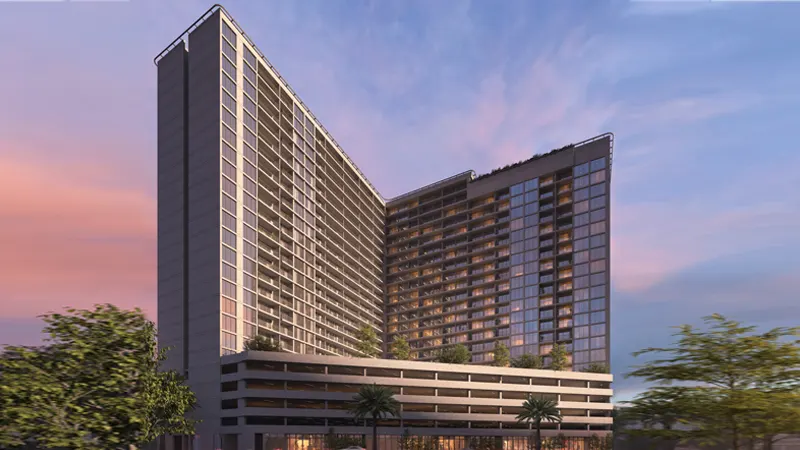
Jumeirah Village Circle
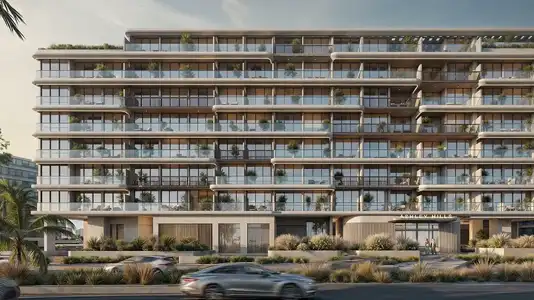
Arjan
Jumeirah Village Circle

Iman Developers

Danube Properties

Segrex Development

Danube Properties