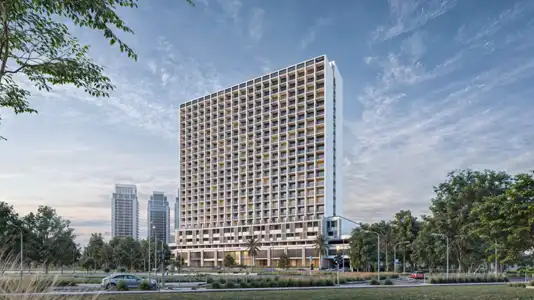
Starting FromAED 939K
11 Hills Park
Dubai Science Park
 Menu
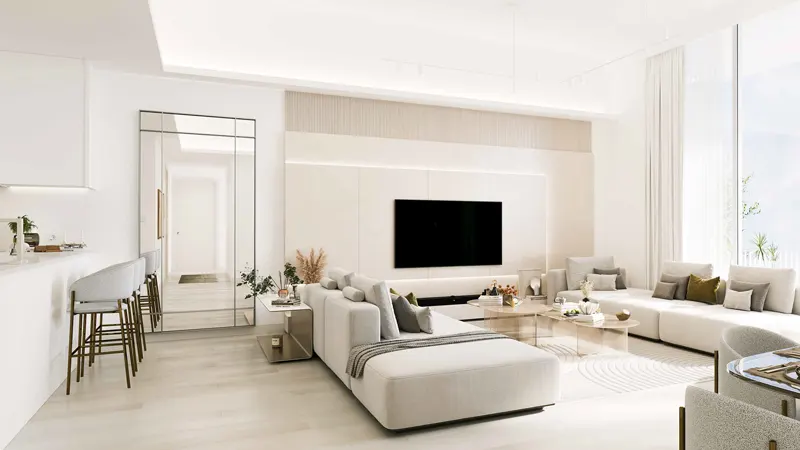
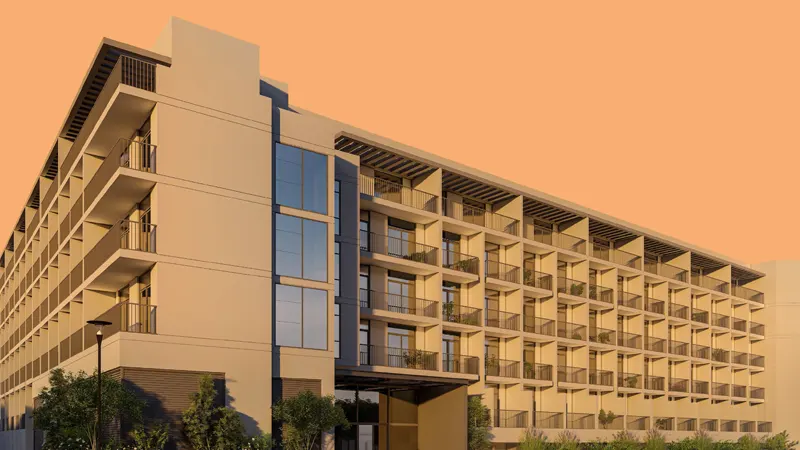
The floor plans at Luma Park Views include 1, 2 and 3 bedroom apartments, carefully designed to make the most of the space and improve everyday living. Every unit has contemporary interiors, high-quality finishes and large windows that fill the rooms with natural light. Open-plan layouts let one room flow easily into the next, so the homes feel spacious and airy. Well-designed balconies offer wonderful views of the landscape around you.
| Floor Plan | Category | Unit Type | Floor Details | Sizes | Type |
|---|---|---|---|---|---|
| 1 Bedroom | 1 Bedroom | Type A to Type C | 806.75 to 879.52 Sq Ft | Apartment | |
| Typical Floor plan | Typical Floor plan | Typical Floor Plan | Various Sizes | Apartment | |
| 2 Bedroom | 2 Bedrooms + Maid | Type D to Type E | 1242.69 to 1360.34 Sq Ft | Apartment | |
| 3 Bedroom | 3 Bedrooms + Maid | Type F to Type G | 1344.73 to 1711.35 Sq Ft | Apartment |
Dubai Science Park
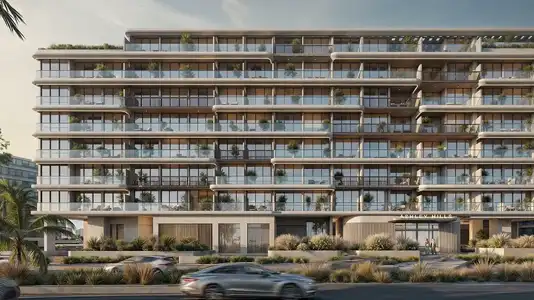
Arjan
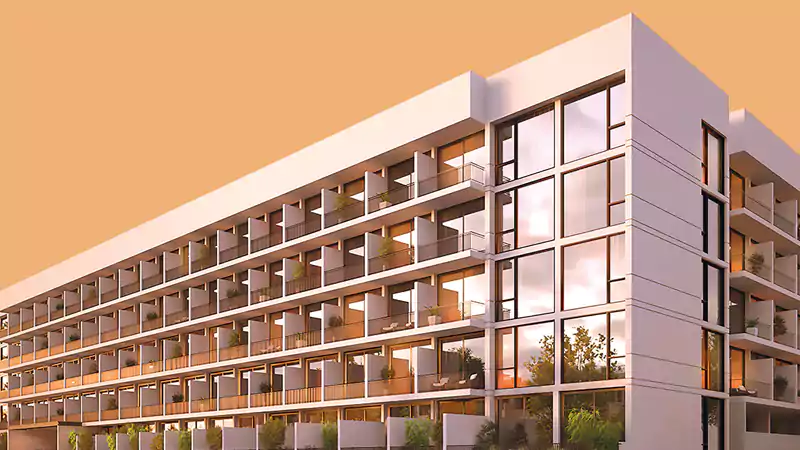
Jumeirah Village Circle
Jumeirah Village Circle

Iman Developers

Danube Properties

Segrex Development

Danube Properties