
Starting FromAED 1.92M
Evergr1n House by Object 1
Al Satwa
 Menu
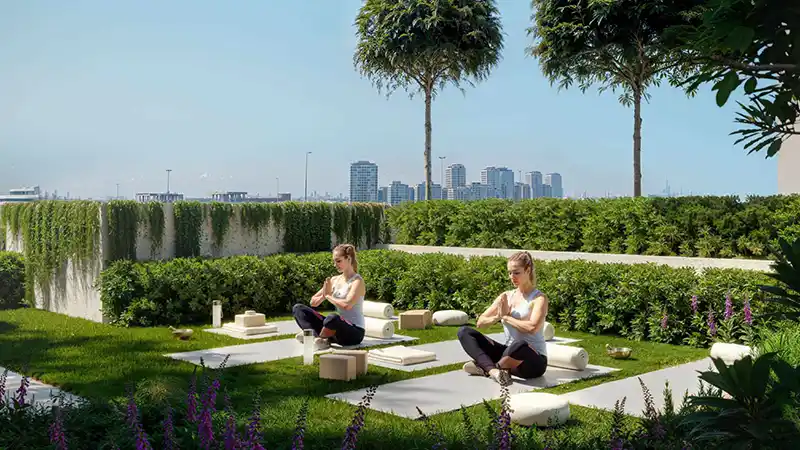
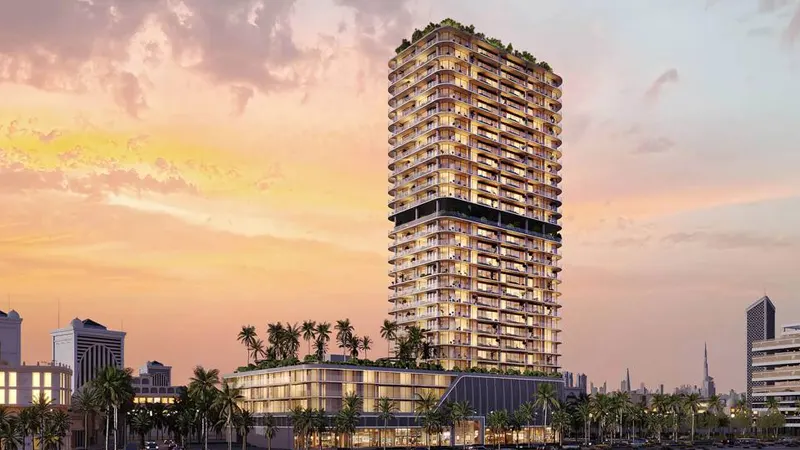
Lum1nar Tower 3 offers a range of well-planned apartment floor plans with high-end details and finishes. The cosy interiors are carefully laid out to make the most of space, function and comfort. High ceilings, large windows and open layouts give each home an airy, refined feel. Every unit has premium finishes, including matte glass accents, sleek wooden cabinetry and modern fixtures. Smart home technology adds convenience and efficiency, letting residents control lighting, temperature and security with ease.
| Floor Plan | Category | Unit Type | Floor Details | Sizes | Type |
|---|---|---|---|---|---|
| Layout Plan | Typical Floor Plan | 19th-20th Floor to Podium Floor | Various Sizes | Apartment |
Al Satwa

Al Reem Island

Jumeirah Village Circle

Dubai Land Residence Complex (DLRC)

Danube Properties

Aqua Properties

Sol Properties
Mr Eight Development