
Starting FromAED 937.2K
Danube Elitz
Danube Properties
 Menu
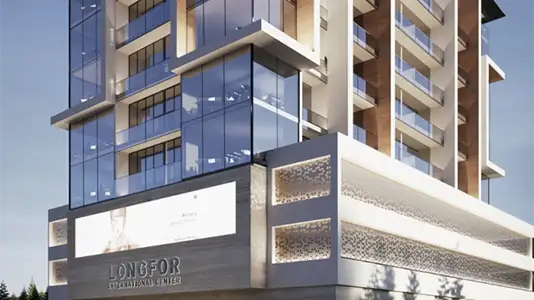
The master plan of Longfor International Center covers a ground floor, two podium levels, six office floors and a roof, creating a compact, efficiently organised commercial tower built for professional use. The ground floor is set aside for the arrival experience and retail-level business activity, while the podium levels hold business support services, extra facilities and amenity spaces for occupiers. The six office floors above the podium make up the main commercial space, with each floor plate designed for flexibility and efficient operation. The roof level houses building services and mechanical plant, so every occupied floor keeps full ceiling heights and a high-quality internal environment.
Danube Properties

Valores Property Development
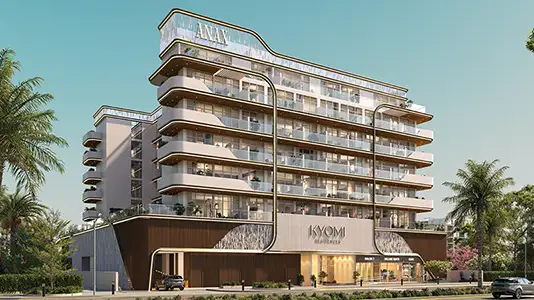
Anax Developments
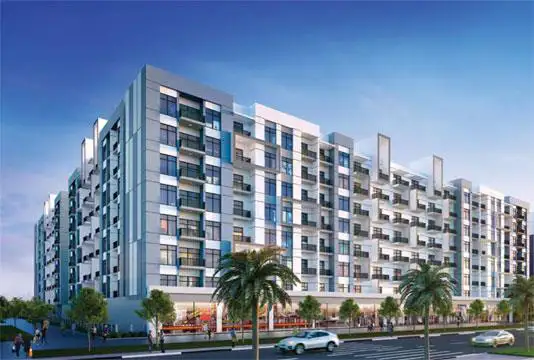
Danube Properties