
Starting FromAED 937.2K
Danube Elitz
Danube Properties
 Menu
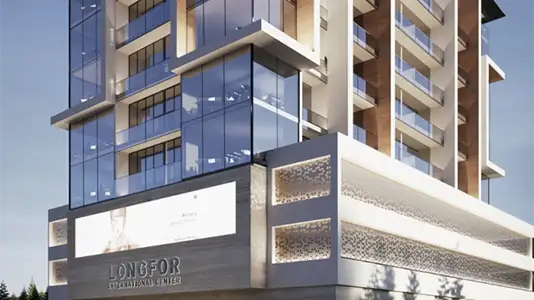
The office floor plans at Longfor International Center are designed to give a wide range of businesses as much flexibility as possible. Each level has a column-efficient layout with a central service core, so the perimeter space can be set up as open-plan, cellular offices or a mix of both. Full-height glazing runs along the whole perimeter of each floor, bringing in steady natural light and outside views that make the workplace more pleasant. Raised-access flooring hides power, data and mechanical services underneath, so fit-outs can be fully adapted without any structural work.
| Floor Plan | Category | Unit Type | Floor Details | Sizes | Type |
|---|---|---|---|---|---|
| Layout Plan | Layout Plan | Layout Plan | Various Sizes | Office |
Danube Properties

Valores Property Development
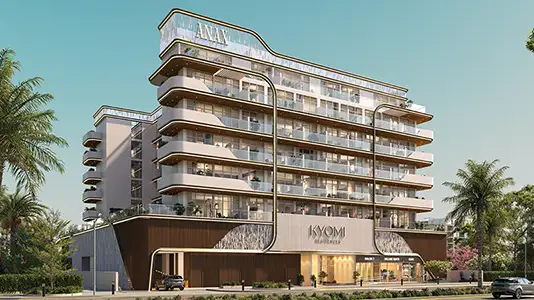
Anax Developments
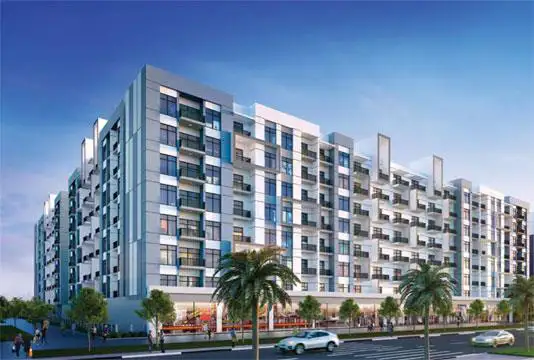
Danube Properties