
Starting FromCall Us
Aris by Grid
Grid Properties
 Menu
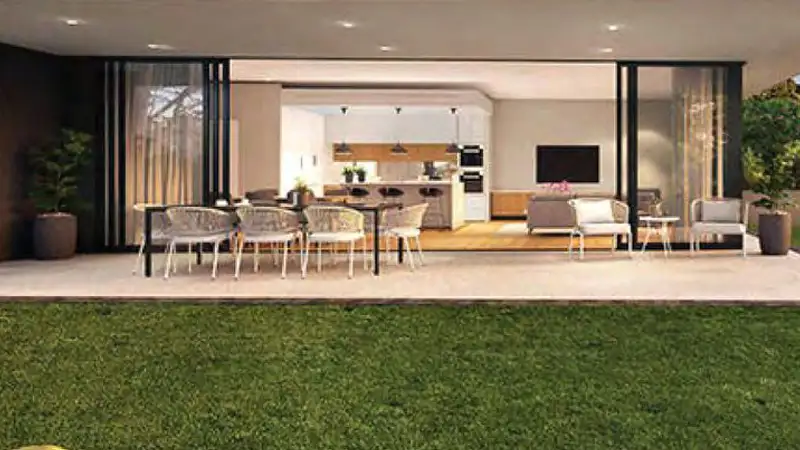
The floor plan range at Lincoln Star Residence 2 covers studios, 1 and 2-bedroom apartments and 3-bedroom duplexes. With so many unit types across the residential floors, residents can pick the one that fits their needs. Studios come in different types, each with its own balcony and a fully fitted kitchen. One-bedroom apartments run from Type A through Type E, with a separate living room, a bathroom and plenty of balcony space. Two-bedroom apartments come in Types A, B and C and include two bathrooms. The duplex collection has two new layouts set across the ground and first floors, each with a private pool and a covered terrace.
| Floor Plan | Category | Unit Type | Floor Details | Sizes | Type |
|---|---|---|---|---|---|
| 1st Floor to 2nd to 4th Floor | Studio | Type A to Type D | 373.29 to 411.18 Sq Ft | Apartment | |
| 1st Floor to 2nd to 4th Floor | 1 Bedroom | Type A to Type E | 497.62 to 848.73 Sq Ft | Apartment | |
| Layout Plan | Typical Floor Plan | 1st Floor to Ground Floor | Various Sizes | Apartment | |
| 2nd to 4th Floor | 2 Bedrooms | Type A to Type C | 976.72 to 1257.12 Sq Ft | Apartment | |
| Unit Plan | 3 Bedroom + Pool | Type A to Type B | 1918.24 to 2065.16 Sq Ft | Duplex |
Grid Properties

Greenfield Real Estate Development

Dubai South

Dubai South