
Starting FromCall Us
Aris by Grid
Grid Properties
 Menu
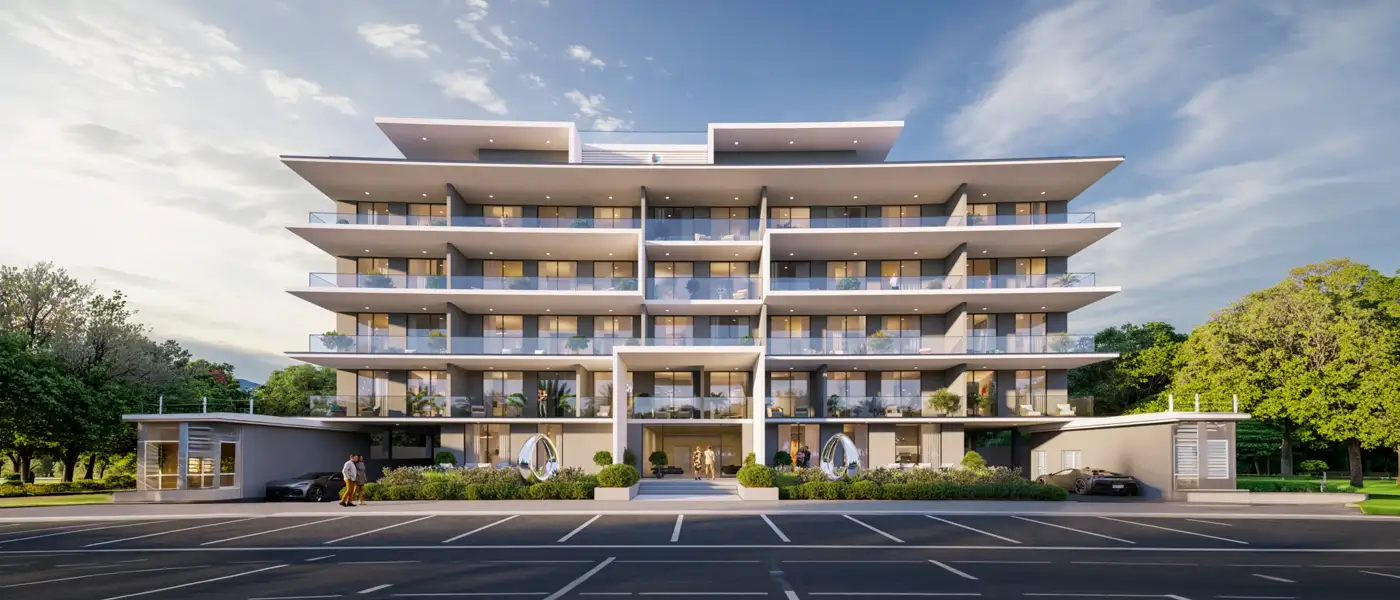
Lincoln Star Residence 2 at Dubai South is a residential development by The Lincoln Groups that raises the bar for contemporary design, with studios to 3-bedroom apartments and duplexes. This low-rise building makes a clear statement: a ground plus four residential block set in one of Dubai's quietly confident outer districts, planned as a deliberate follow-up to a project that stood out for its vision. The first building established the developer's reputation for purposeful design, and this second chapter builds on it. It carries the same thinking into a structure with a wider range of unit types, a richer rooftop programme and more refined high-end design.
The building has a horizontal facade of cantilevered concrete slab edges and full-height glazed balconies. Its pale stone-toned cladding is softened by the deep shadow lines each floor plate casts across the surface, so the facade looks different at dawn, at noon and in the amber light of evening. At podium level, two sculptural ring forms flank the main entrance, their polished stainless steel catching and spreading light and making arrival feel like an occasion. The lobby beyond is designed with a sense of community, connecting residents not just to their homes but to a shared social space, so the very first step inside feels like something to be proud of.
The interiors follow a warm contemporary palette that balances architectural restraint with rich materials. Living rooms feature full-height veined marble walls in tobacco-brown and slate-grey tones. Dining areas have polished marble tables and cream upholstered chairs with gold frames, while sculptural ceiling lights add to the atmosphere. Bedrooms are panelled in vertically ribbed warm-wood veneer with recessed LED cove lighting running floor to ceiling, creating a soft, glowing rhythm with a modern feel.
The raised rooftop is the social and recreational heart of the building, a fully planned outdoor space that shows the developer understands modern residents expect leisure facilities on site, not just nearby. Up here you'll find a swimming pool with a timber-decked sun terrace and parasols, a Jacuzzi, an open activity lawn, a BBQ area, a jogging path, a yoga area, a kitchen garden, a halotherapy room and a multi-purpose events area. That's an unusually wide range for a development of this size, and it puts the lifestyle offer on a par with much larger master-planned projects.
For families, a children's play area and a garden walk add even more. At ground level, residents benefit from community-facing features including a buggy facility, access to community parks and a community school within reach, all practical amenities close at hand. With that momentum comes a clear duty to raise the standard rather than simply repeat it. The result is a development that rewards a closer look, where the finish on a door handle is held to the same standard as the rooftop view.
 BBQ AreasPerfect spots for outdoor grilling.
 Garden Walk AreaPeaceful paths through curated greenery
 JacuzziBubbly bliss in a warm, therapeutic soak zone.
 Jogging TracksScenic, well-paved paths perfect for morning runs and sunset jogs.
 Kids Play AreaAn area used for outdoor play or recreation, especially by children
 Outdoor SpacesOpen areas for fresh air.
 Spacious LivingGenerously proportioned rooms throughout home
 State of the Art GymCutting-edge equipment for every workout
 Swimming PoolResident pools with sun decks
 Yoga RetreatPeaceful space for yoga and meditation.
20%
Down PaymentOn Booking Date44%
During ConstructionEasy Installments36%
On Handover100% CompletionDubai South, Dubai
 Al Maktoum International Airport05 Minutes
 Downtown Dubai30 Minutes
 Dubai Marina25 Minutes
 Expo City08 Minutes
| Floor Plan | Category | Unit Type | Floor Details | Sizes | Type |
|---|---|---|---|---|---|
| 1st Floor to 2nd to 4th Floor | Studio | Type A to Type D | 373.29 to 411.18 Sq Ft | Apartment | |
| 1st Floor to 2nd to 4th Floor | 1 Bedroom | Type A to Type E | 497.62 to 848.73 Sq Ft | Apartment | |
| Layout Plan | Typical Floor Plan | 1st Floor to Ground Floor | Various Sizes | Apartment | |
| 2nd to 4th Floor | 2 Bedrooms | Type A to Type C | 976.72 to 1257.12 Sq Ft | Apartment | |
| Unit Plan | 3 Bedroom + Pool | Type A to Type B | 1918.24 to 2065.16 Sq Ft | Duplex |
Grid Properties

Greenfield Real Estate Development

Dubai South

Dubai South