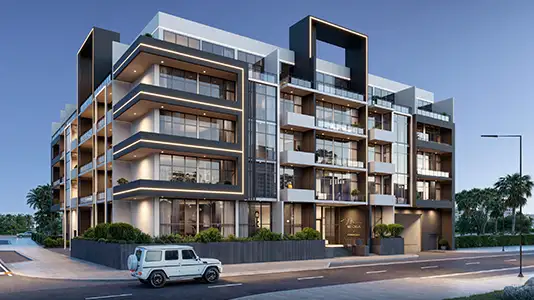
Starting FromAED 854K
MI Casa by London Gate
Jumeirah Village Circle
 Menu

Lilian Residences offers a range of spacious apartment floor plans to suit different lifestyles and needs. The units range from elegantly designed homes to larger, more expansive residences, all with contemporary layouts and premium finishes. Each home is planned to make the most of natural light and ventilation, creating bright, welcoming spaces. Open-plan living areas lead into well-equipped kitchens, and the bedrooms offer privacy and comfort. Balconies look out over the district's green landscapes, adding to the appeal of every home.
| Floor Plan | Category | Unit Type | Floor Details | Sizes | Type |
|---|---|---|---|---|---|
| 5th Floor to Ground Floor | Studio | 5 - 11 to G- 01 | 427.87 to 490.08 Sq Ft | Apartment | |
| 1st Floor to 5th Floor | 1 Bedroom | 1 - 03 to 5 - 10 | 698.15 to 909.66 Sq Ft | Apartment | |
| 1st Floor to Ground Floor | 2 Bedrooms | 1 - 01 to G- 02 | 923.33 to 1335.91 Sq Ft | Apartment |
Jumeirah Village Circle

Dubai Marina

Dubai Maritime City
Dubai Sports City

Grid Properties

Greenfield Real Estate Development

Dubai South

Dubai South