
Starting FromAED 865.2K
Oxford Cove at JVC
Iman Developers
 Menu
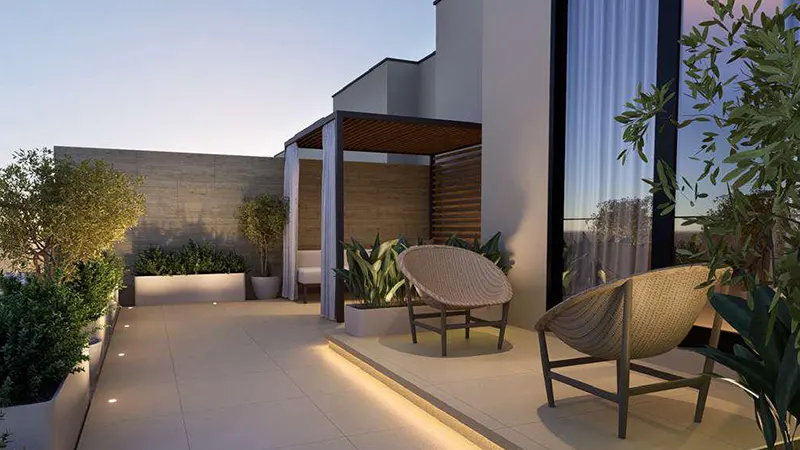
The 4-bedroom townhouse floor plans at Le Parc Homes 2 showcase modern architecture, with generous living space spread over three floors. On the ground floor you'll find an open-plan living and dining area, a fully equipped kitchen and a maid’s room. The first floor has spacious bedrooms with ensuite bathrooms, and the top floor holds the master suite and a private rooftop terrace. Every home also has several storage rooms, a laundry room and large windows that bring in plenty of natural light, so the spaces feel both practical and elegant.
| Floor Plan | Category | Unit Type | Floor Details | Sizes | Type |
|---|---|---|---|---|---|
| Corner Unit to Sikka Unit | 4 Bedroom + Pool | Type 1, Unit 2-6 to Type B, Unit 8 | 4558.00 to 6124.00 Sq Ft | Townhouse |
Iman Developers

Danube Properties

Segrex Development

Danube Properties