Starting FromAED 1.1M
 Menu
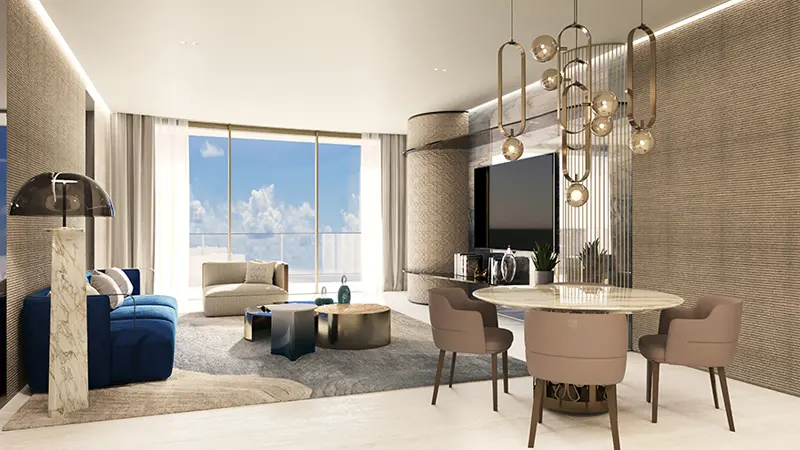
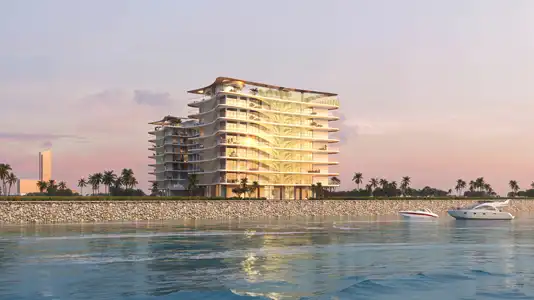
ELIE SAAB La Mer offers a wide range of homes to suit different lifestyles, with floor plans for chalets, 1, 2, 3 & 4 bedroom apartments, villas and penthouses. The units have open-plan layouts that make the most of space and natural light. Large glass windows and spacious terraces give clear sea views, keeping every home calm and relaxed. The layouts suit modern living, balancing function and style, and each home uses high-quality materials and finishes that reflect Elie Saab's signature elegance. Bridges on several floors offer unique views and make it easy to move between the towers.
| Floor Plan | Category | Unit Type | Floor Details | Sizes | Type |
|---|---|---|---|---|---|
| 1 Bedroom to CHALET | 1 Bedroom + Pool | Type 01 & 01A to Type 06 & 06A | 1019.00 to 2026.00 Sq Ft | Apartment | |
| Typical Floor Plan | 4 Bedrooms + Maid | 11th Level to 9th Level | Various Sizes | Apartment | |
| 2 Bedroom to CHALET | 2 Bedroom + Pool + Maid | Type 01 to Type 09 | 1108.00 to 2638.00 Sq Ft | Apartment | |
| 3 Bedroom | 3 Bedroom + Pool + Maid | Type 01 to Type 09 | 0.00 to 6318.00 Sq Ft | Apartment | |
| 4 Bedroom | 4 Bedrooms + Maid | Type 01 | 3337.00 to 3337.00 Sq Ft | Apartment |
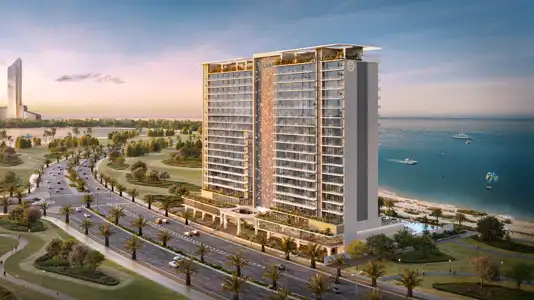
Atara Development
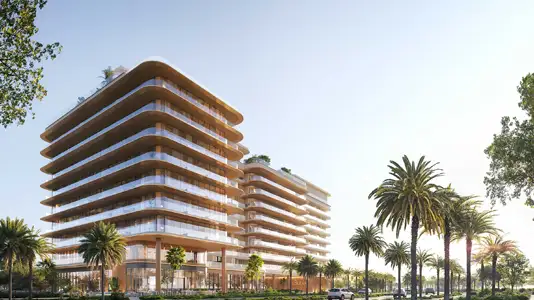
Al Huzaifa Properties

RAK Properties