
Starting FromAED 5.9M
Bay Estate at Dubai Islands
Nakheel
 Menu
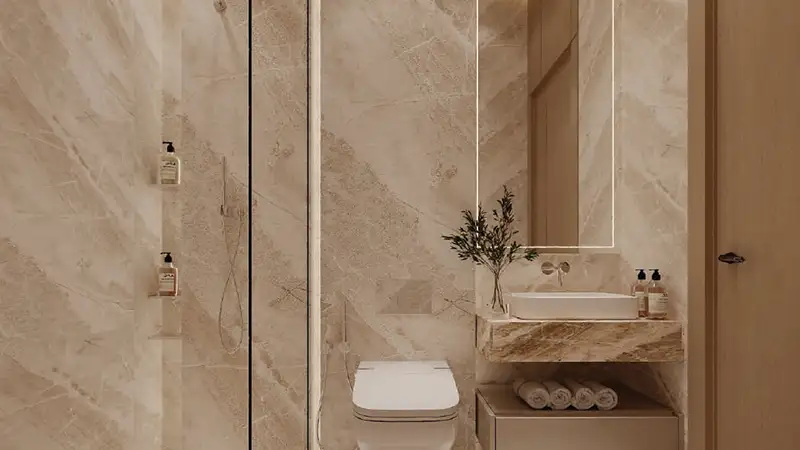
The 64 floor plans at La Crystal are spread across eight storeys above the podium, mixing 1 to 4-bedroom apartments and duplexes, with private pools in select homes. Main living spaces, dining areas and master bedrooms are oriented to make the most of the sea and island views, and floor-to-ceiling glazing in all the main rooms links inside and out. Every home has a wraparound balcony that brings the outdoors into the living space and adds genuinely useful room to everyday life. Select units come with their own private swimming pool, which gives that group of residences a special place within the collection.
| Floor Plan | Category | Unit Type | Floor Details | Sizes | Type |
|---|---|---|---|---|---|
| Layout Plan | Layout Plan | Layout Plan | Various Sizes | Apartment |
Nakheel

OCTA Properties

LIV Real Estate

Imtiaz Developments