Starting FromAED 1.69M
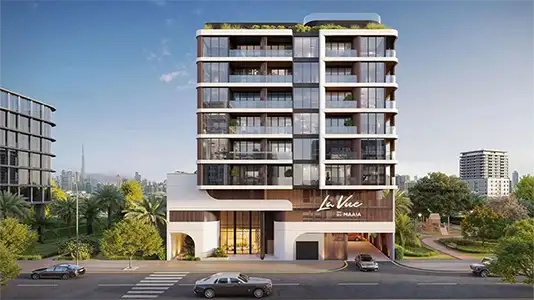
La Vue by Maaia
Nad Al Sheba
 Menu
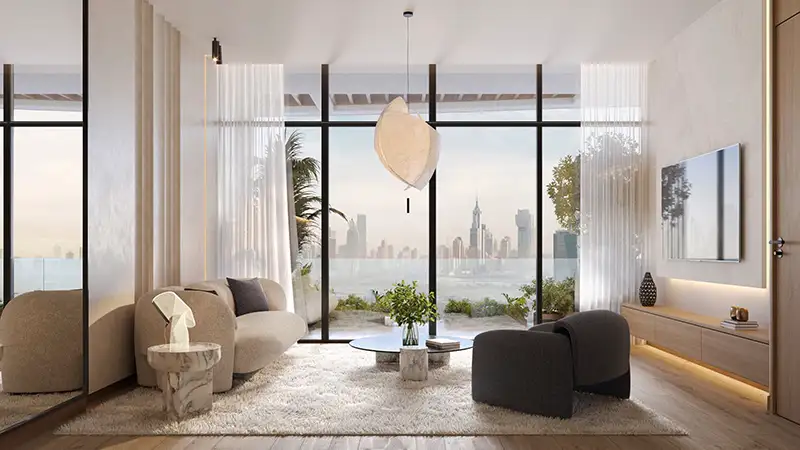
Meet La Cle at Al Furjan, Dubai, a modern and elegant residential enclave whose floor plans feature fully equipped, stylish homes. Choose your home in this bespoke residential landmark, where each residence stands out with lofty, soft and inspiring rooms, large windows and panoramic city views. Every room is finished with premium materials and has an appealing, spacious and practical layout.
| Floor Plan | Category | Unit Type | Floor Details | Sizes | Type |
|---|---|---|---|---|---|
| First Floor to Third - Seventh Floor | 1 Bedroom | Unit 105 to Unit 305-705 | 802.16 to 1235.18 Sq Ft | Apartment | |
| First Floor to Third - Seventh Floor | 2 Bedrooms | Unit 101 to Unit 307-707 | 1111.47 to 2335.77 Sq Ft | Apartment | |
| First Floor to Third - Seventh Floor | 3 Bedroom + Pool + Maid | Unit 108 to Unit 308-708 | 1995.76 to 3888.60 Sq Ft | Apartment |

Nakheel


Deyaar

Deyaar