
Starting FromCall Us
Azizi Riviera 62
Azizi Developments
 Menu
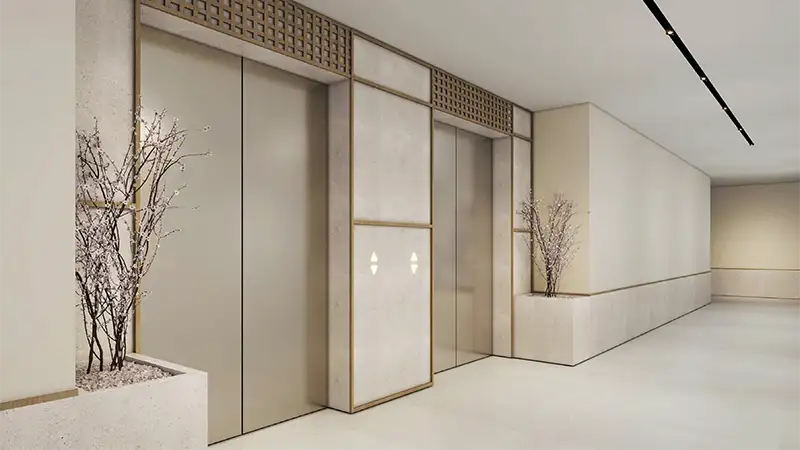
The Koyo Residence master plan is a small-scale, low-density residential development of just 42 residences. Retail outlets sit at ground level, blending into the neighbourhood streetscape and giving residents convenient shopping that fits the building's wellness theme. The upper floors are for homes, all designed to catch the light and look out over the landscape of District 11. Shared wellbeing facilities, like the fitness centre and rooftop swimming pool, carry the living experience upward, and greenery is worked into the balconies and shared areas, giving the development a calm, self-contained feel.
Azizi Developments

MAG Property Development

Rabdan Developments

Azizi Developments