
Starting FromCall Us
Azizi Riviera 62
Azizi Developments
 Menu
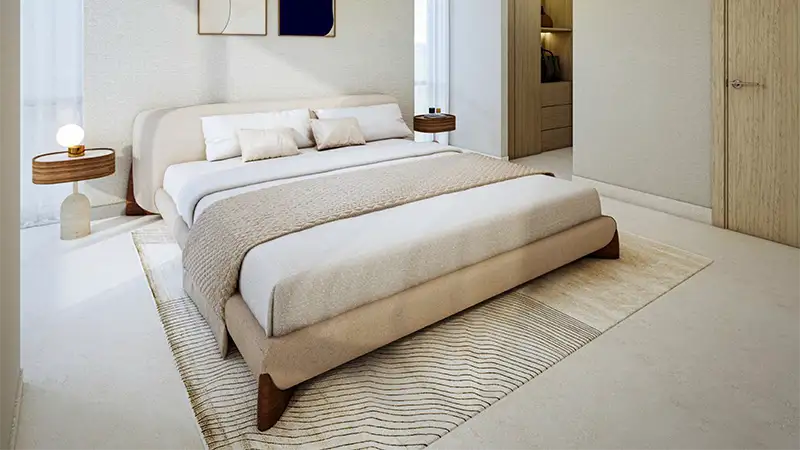
Koyo Residence floor plans offer a boutique selection of 1 and 2-bedroom apartments with premium layouts. One-bedroom homes are planned around a private balcony and a private dressing room, with an open living, dining and kitchen space. The two-bedroom homes add double dressing rooms and a guest bathroom, and the largest type also includes a maid's room. Balcony sizes vary by type, and some layouts come with much larger outdoor terraces. Every plan has an easy flow and makes generous use of natural light.
| Floor Plan | Category | Unit Type | Floor Details | Sizes | Type |
|---|---|---|---|---|---|
| Layout Plan | 1 Bedroom | Type One to Type Two | 69.60 to 69.70 Sq Mtr | Apartment | |
| Layout Plan | 2 Bedrooms | Type Five to Type Two | 92.34 to 107.70 Sq Mtr | Apartment |
Azizi Developments

MAG Property Development

Rabdan Developments

Azizi Developments