
Starting FromAED 1.41M
Wasl Boulevard Park
Wasl properties
 Menu
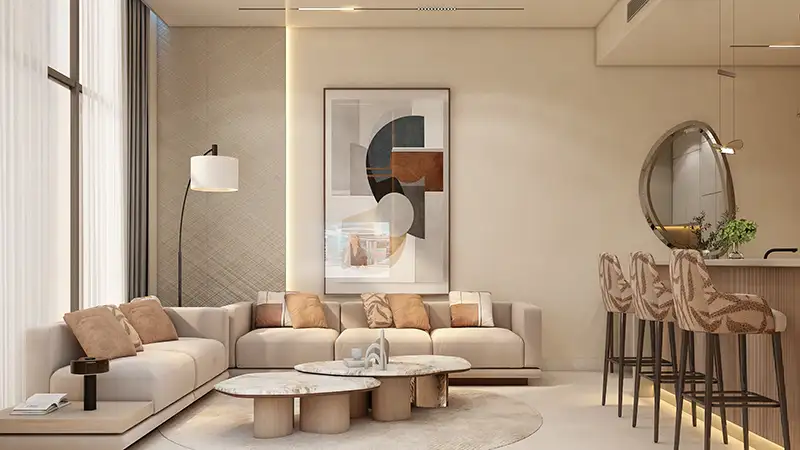
Kingdom Gate is a stylish, modern building with a variety of floor plans covering 1, 2 and 3-bedroom apartments, duplex penthouses and retail units. In total, there are 82 well-furnished, smart, premium homes on different levels above the podium, plus 4 retail units on the ground level. Each unit has generous ceiling heights, large windows and an open, people-focused design that feels easy to live in. It's a home made for dining, cooking and relaxing with family in a comfortable setting.
| Floor Plan | Category | Unit Type | Floor Details | Sizes | Type |
|---|---|---|---|---|---|
| 02-11 Floor to 02-15 Floor | 1 Bedroom | Series 01 (Type A) to Series 06 (Type D) | 832.63 to 1099.20 Sq Ft | Apartment | |
| Layout Plan | Layout Plan | Amenities Floor | Various Sizes | Apartment | |
| 02-15 Floor | 2 Bedrooms + Maid | Series 03 | 1507.38 to 1507.38 Sq Ft | Apartment | |
| 02-15 Floor | 3 Bedrooms + Maid | Series 05 | 2107.18 to 2107.18 Sq Ft | Apartment | |
| 02-15 Floor | 3 Bedrooms | Series 02 | 2347.11 to 2347.11 Sq Ft | Duplex |
Wasl properties

Deyaar
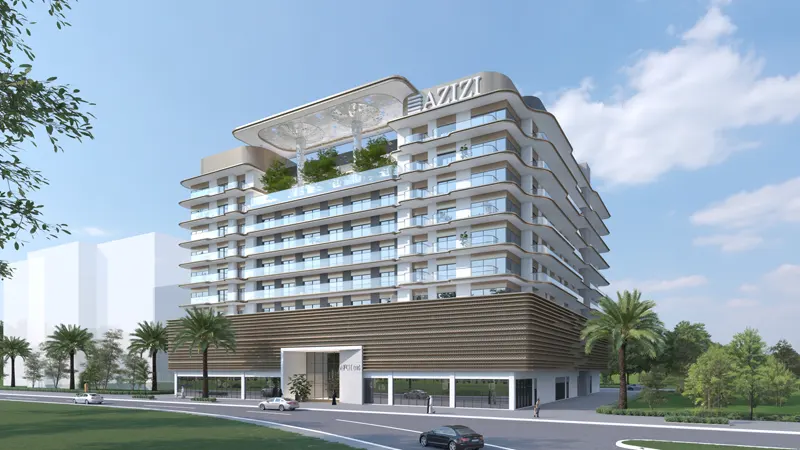
Azizi Developments
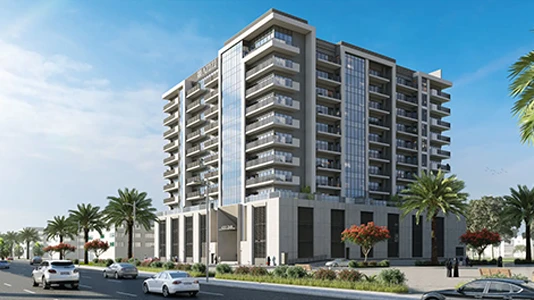
Azizi Developments