
Starting FromAED 1.41M
Wasl Boulevard Park
Wasl properties
 Menu
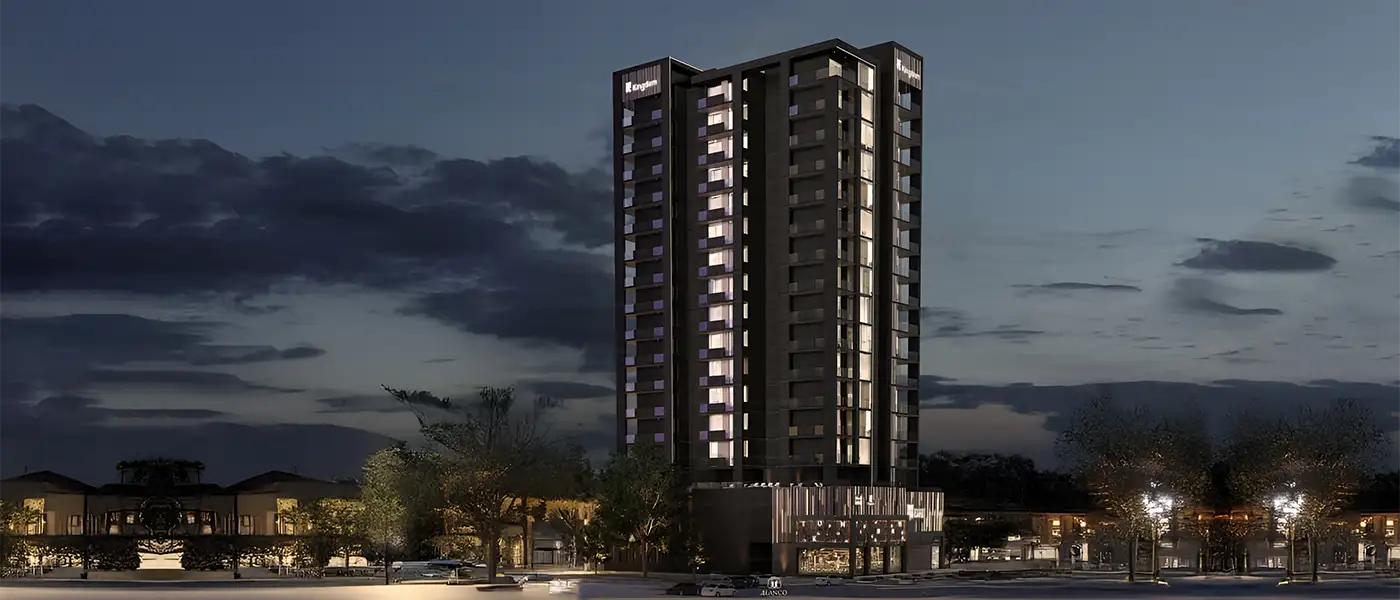
Kingdom Gate at Al Furjan, Dubai, by Kingdom Real Estate Development offers refined living in 1 to 3-bedroom apartments and duplex penthouses. This mid-rise building stands out for its layered façade and well-balanced proportions, while the interiors strike a nice balance between comfort and elegance. Every home is carefully planned to make daily life better. Fully furnished smart interiors, open, bright spaces and generous ceiling heights make relaxing, cooking and dining feel easy and natural. Its location also gives residents quick links to the metro station and major, well-connected highways.
The project is a collaboration between Kingdom Development and MAG Group. The tower combines retail, homes and parking across a basement, 2 podiums and 15 floors. It's both elegant and smartly designed, with dark tones and an open glass façade. Clean vertical lines, neatly aligned floors and stylish finishes show the developers' commitment to lasting quality. Outside, the surroundings are green and pedestrian-friendly, and the podium terrace is home to world-class amenities.
Walking in feels calm and refined from the start. The double-height lobby gives a grand welcome, with elegant details, attractive lighting and stylish craftsmanship that leave a lasting impression. There are 82 fully furnished units spread over different levels and just 4 retail units on the ground floor. Each unit is designed with generous proportions to suit different lifestyles. Inside, the rooms are full of natural light, with open layouts and refined finishes, while high ceilings, large windows and smooth design link the living, dining and cooking areas.
Beyond the homes, the property has a range of facilities for residents' everyday needs and downtime. There's an infinity swimming pool, an outdoor jacuzzi and an outdoor family seating area for relaxing and socialising. A BBQ area, a kids' play zone, a well-equipped gym and an outdoor fitness area are also planned, helping create a healthy, active and lively private community for everyone who lives here.
20%
Down PaymentOn Booking Date30%
During Construction1st to 3rd Installment25%
On Handover100% Completion25%
Post-HandoverWithin 24 MonthsAl Furjan, Dubai
| Floor Plan | Category | Unit Type | Floor Details | Sizes | Type |
|---|---|---|---|---|---|
| 02-11 Floor to 02-15 Floor | 1 Bedroom | Series 01 (Type A) to Series 06 (Type D) | 832.63 to 1099.20 Sq Ft | Apartment | |
| Layout Plan | Layout Plan | Amenities Floor | Various Sizes | Apartment | |
| 02-15 Floor | 2 Bedrooms + Maid | Series 03 | 1507.38 to 1507.38 Sq Ft | Apartment | |
| 02-15 Floor | 3 Bedrooms + Maid | Series 05 | 2107.18 to 2107.18 Sq Ft | Apartment | |
| 02-15 Floor | 3 Bedrooms | Series 02 | 2347.11 to 2347.11 Sq Ft | Duplex |
Wasl properties

Deyaar
Azizi Developments
Azizi Developments