Starting FromAED 980.3K
Jad 288 at Al Satwa
Al Satwa
 Menu
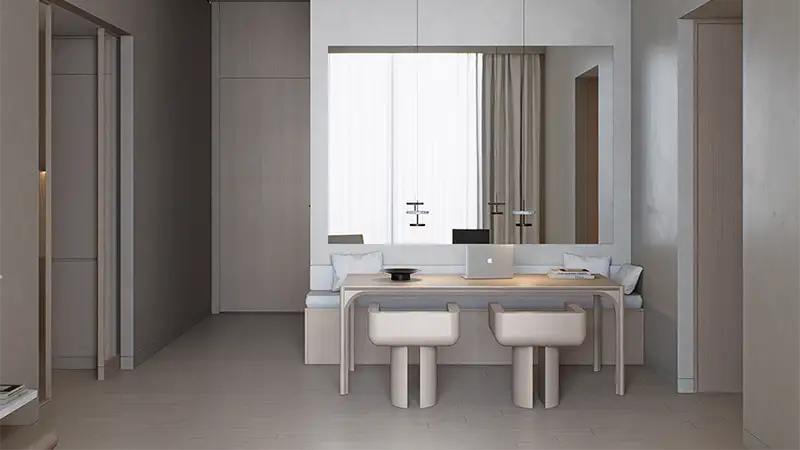
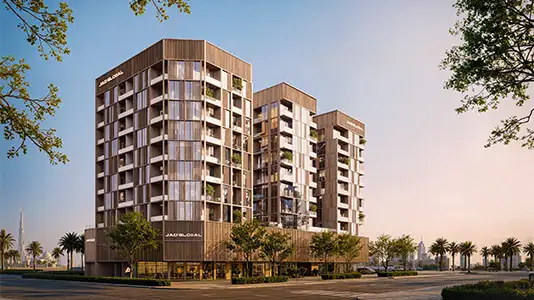
Explore the floor plan options at J188, a premium mid-rise residence offering only 1 & 2-bedroom smart luxury apartments. Every unit is designed to make daily life simpler. Soft neutral tones, European appliances, AHU air-filtration technology, and antibacterial kitchen surfaces with extra storage all add up to an upscale, comfortable and convenient home. Bedrooms have Circadian lighting, and the living spaces have large floor-to-ceiling windows that take in stunning views of the creek and the neighbourhood, all in a cosy, stylish setting.
| Floor Plan | Category | Unit Type | Floor Details | Sizes | Type |
|---|---|---|---|---|---|
| 1st Floor to 2nd To 13th Floor | 1 Bedroom | Unit 01 (Type 1A) to Unit 10 (Type 1D-1) | 686.00 to 849.00 Sq Ft | Apartment | |
| 1st Floor to 2nd To 13th Floor | 2 Bedrooms | Unit 01 (Type 2C) to Unit 06 (Type 2B) | 1064.00 to 1292.00 Sq Ft | Apartment |
Al Satwa
Al Satwa

Binghatti Developers

Binghatti Developers

Binghatti Developers

HRE Development